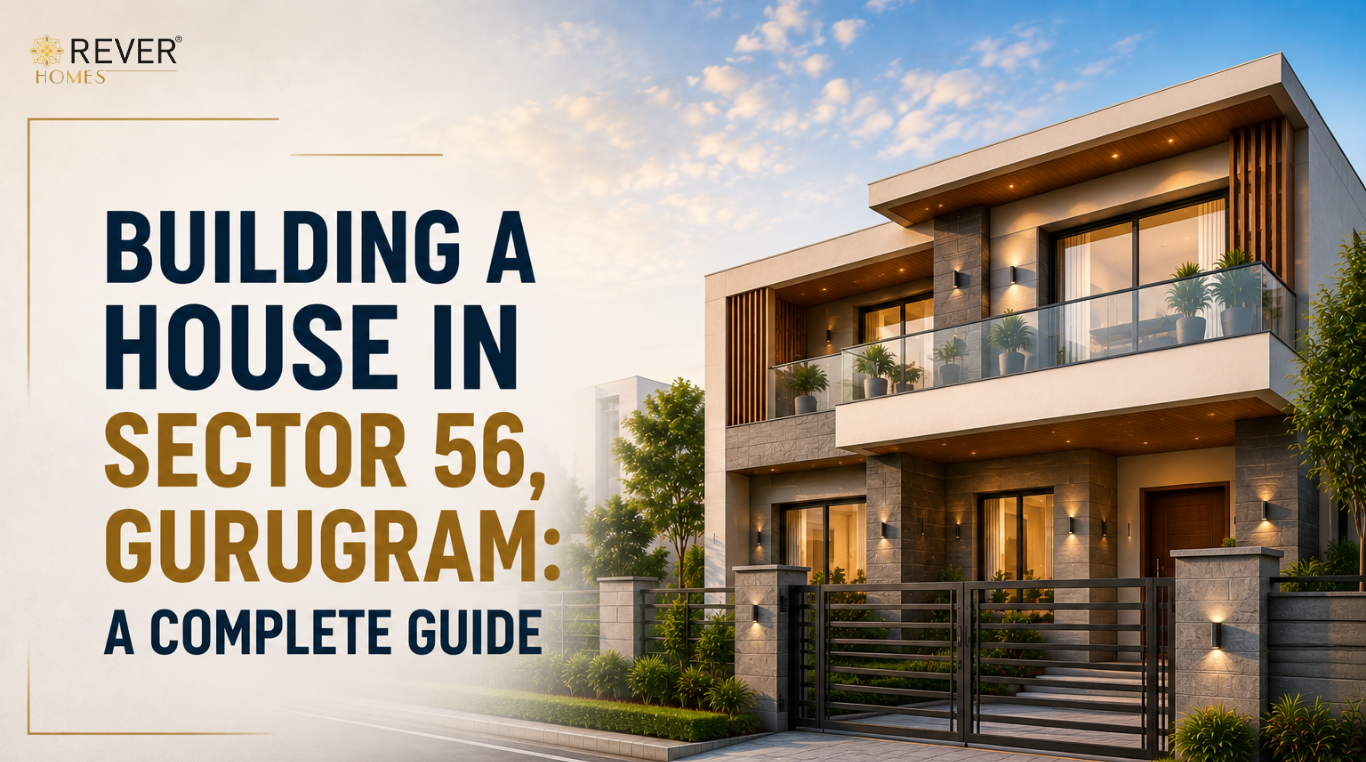
The area of Sector 56 is located at the intersection of Golf Course Road and Golf Course Extension Road. One of the more established and lived-in areas of Gurugram, it encompasses cooperative group housing and the popular HUDA market. It's a very unique area to construct in, because of the blend of old-Gurgaon character and prime area.
Rever Homes has developed housing in various plots around the Golf Course belt, which includes plots near Sector 56, Sector 57, and Sushant Lok II. We have good knowledge of this section. Central location, demand for rentals, and some things about the site that you don't see until you're there.
This guide will tell you what building a house in Sector 56 involves. The practicalities and costs that make or break a smooth build here, as well as approvals.
What Makes Sector 56 Different
The 56 sector covers an area of approximately 5.7 square kilometres, along the Golf Course Extension Road belt. It is located in the prime corridor of Gurugram between Sector 54, Sector 55, Sushant Lok II and Sector 57.
Unlike some newly-plotted sectors, Sector 56 is settled and mixed. Independent plots and cooperative group apartments are in proximity to the builder apartments and high-rise apartments. The blend of that makes building in this area is frequently done next to existing buildings rather than open areas. Design site operations from the very beginning with that in mind.
Connectivity is indeed a strong point. Rapid Metro stop at Sector 55-56 is linked to Delhi Metro at Sikanderpur, and Golf Course Road, SPR, and NH-48 are all nearby. Demand here has remained relatively unchanged over the next few years, as it is expected that a planned Pachgaon metro corridor will further improve access.
Approvals You'll Need Before Construction
Same rule as anywhere in Gurugram. No DTCP-sanctioned building plan means no legal construction, regardless of how established or central the sector feels.
Given Sector 56's location within Gurugram's premium zone, along with Sector 57 and the wider Golf Course corridor, development charges here sit on the higher end. Confirm your plot's exact EDC and IDC obligations with your architect before finalising your budget, not after.
If you're just starting your approval process, our DTCP approval process guide covers the full HOBPAS submission, required documents, and realistic timelines.
Documents You'll Need
- DTCP-sanctioned building plan
- Ownership or allotment documents
- Registered architect's structural drawings
- Fire safety NOC, where your build crosses height thresholds
- Scrutiny fee payment through HOBPAS
Keep every document ready before your architect starts drawing. A missing paper here is the most common reason files bounce back for resubmission.
Setbacks, FAR, and Plot Considerations
Plot sizes and construction limits vary across Sector 56's blocks, since the sector includes both older cooperative society plots and more recently developed independent plots. Don't assume uniform rules across the sector.
Road width in front of your plot decides your maximum permissible floors, same as elsewhere in Gurugram. Given the sector's mixed development history, some internal roads are narrower than the main Golf Course Extension frontage. Confirm your specific plot's setback and FAR allowance against DTCP records directly, rather than going by a nearby building's height.
Site Conditions Worth Planning For
1. Traffic and Access
Sector 56 sees consistent traffic given its location between two major roads. Residents commonly note peak-hour congestion as a daily reality here. Schedule concrete pours, large material deliveries, and crane movements outside rush hours wherever your contractor can manage it. It genuinely saves days over a full build.
2. Drainage
Some pockets in Sector 56 have had drainage and road maintenance concerns flagged by residents, particularly during monsoon months. Get your site's rainwater harvesting design checked against actual local drainage patterns, not just the standard sanctioned layout. This is worth the extra attention before construction begins, not after your first heavy monsoon.
3. Working Near Existing Structures
Because Sector 56 already has dense, established construction, your build will likely sit close to existing homes or societies. Coordinate excavation and structural work carefully to avoid disputes or damage claims from neighbours. A quick conversation with adjoining property owners before starting foundation work saves a lot of friction later.
Builder Floors vs Independent Houses
Sector 56's strong rental demand, driven by proximity to Golf Course Road, Cyber City, and Sohna Road commutes, makes builder floors a practical choice for many plot owners here. Independent houses work well too, particularly for families planning to occupy the full structure.
If rental income is part of your plan, build in separate utility metering and independent floor access from the design stage. These decisions belong in your sanctioned plan, not as changes made mid-construction. Fixing this after the fact usually means a fresh approval round you'd rather avoid.
Typical Construction Costs
Costs in Sector 56 track with other premium Golf Course corridor sectors, generally running higher than outer Gurugram due to location demand, development charges, and finish expectations that match the surrounding developments. Expect real variation depending on floor count, structural specifications, and whether you're aiming for a functional build or a premium finish in line with the sector's newer high-rise neighbours.
Ask for a detailed, itemised estimate that separates construction cost from development charges and any society-related approvals. A single bundled number makes it hard to track where your budget is actually going.
Timeline: What to Expect
A typical house built in Sector 56, from foundation to handover, generally takes 10 to 14 months, depending on floor count and finish level. If your DTCP sanction isn't secured yet, factor that timeline in separately, and start it as early as possible. Running approval and design work together, rather than one after the other, is the single biggest time-saver available to you.
Common Mistakes We See in Sector 56
A handful of issues repeat across builds in this sector.
Assuming the whole sector follows uniform plot rules is one. Sector 56's mixed development history means setback and FAR details genuinely differ block to block. Underestimating traffic-related delivery delays is another, since narrow internal roads near the busier stretches slow down material logistics more than people plan for.
Skipping a conversation with adjoining property owners before excavation is a third recurring issue. In a sector this densely built, that conversation prevents avoidable disputes later.
How Rever Homes Builds in Sector 56
We plan builds here around the sector's specific character. Dense surroundings, traffic patterns, and drainage realities get built into the schedule from the start, not handled reactively once they cause a delay.
Our teams already understand the access routes, typical plot variations, and approval rhythm around the Golf Course Road and Golf Course Extension Road belt. That local grounding is what keeps a Sector 56 build on schedule.
Planning a build in Sector 56 or along the Golf Course corridor? Talk to Rever Homes for a construction plan suited to the area, or check your estimated cost with our cost calculator.