No sanction letter means no legal construction anywhere in Haryana. That single rule catches more homeowners off guard than any other part of the building process.
At Rever Homes, we've built over 100 homes across Gurugram, and every one of them started with a sanctioned plan first, brick second. We've sat with clients confused about which office handles their file, which category their plot falls under, and why one neighbour's approval took five days while theirs stretched into weeks. This guide clears that up.
We've already covered the full DTCP approval process for Gurgaon in detail here. This piece zooms out to the state level and walks through how building plan sanction actually works across Haryana, including the online system that changed everything in 2018.
What Does "Building Plan Sanction" Actually Mean?
A sanctioned building plan is an official documentation stating that the architectural drawings are compliant with the Haryana Building Code. This includes setbacks, floor area ratio, height restrictions, parking and fire safety standards. If you do not have this sanction, your construction will not be legally binding. Period.
This sanction is given by the Department of Town and Country Planning, Haryana, and the local municipal bodies and HSVP. Where your plot is located and what category it's in determines which authority you'll have for your file.
Who Grants the Sanction, and Where
This is the part that confuses most first-time applicants. Haryana splits authority across a few bodies.
Municipal Corporations handle most low-risk cases within old municipal limits. The Directorate of Urban Local Bodies steps in for high-risk or CLU (Change of Land Use) cases. HSVP allottees route through its own dedicated portal, OBPAS. GMDA or DTCP directly handles planning-area plots that fall outside municipal boundaries.
Confusing? A little. That's exactly why hiring an architect who's empanelled with the right authority saves weeks of back-and-forth.
Low Risk vs High Risk: Why Your Category Matters
Haryana sorts every building plan into a risk category before deciding how it gets approved.
The low-risk category covers buildings under 15 metres in height, on residential, industrial, or commercial plots under 1,000 square metres. Most independent homes and builder floors fall here.
The high-risk category covers anything taller than 15 metres, institutional buildings, or commercial plots above 1,000 square metres.
Here's why this split matters. Low-risk plans move through self-certification. Your architect verifies compliance with the Haryana Building Code themselves, and the system grants a faster sanction. High-risk plans need full departmental scrutiny, with multiple officers reviewing the file before anything gets approved.
Know your category before you submit. It changes your entire timeline.
HOBPAS: How Haryana Moved the Process Online
Previously, months of correspondence were involved in manual approvals. But in 2018, DTCP Haryana introduced Haryana Online Building Plan Approval System (HOBPAS).
All applications, all documents and all status checking goes through one portal. No lines for government services. No running files from one department to another.
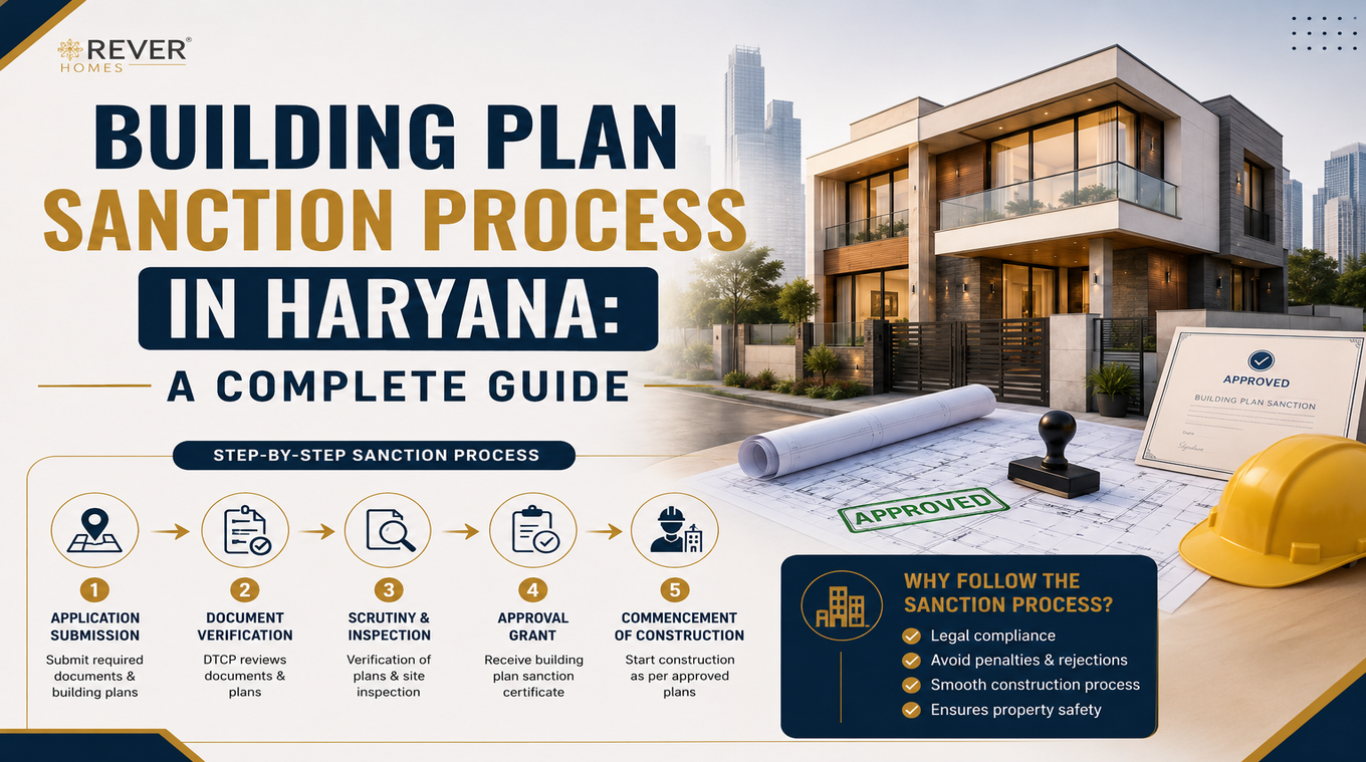
Step-by-Step: How the Sanction Process Works
Step 1: Register on the Portal
Sign up as a public user on the HOBPAS or OBPAS portal, depending on whether your plot falls under DTCP or HSVP jurisdiction. You'll need basic identity details, contact information, and a login set up for future tracking.
Step 2: Assign Your Architect
Once your account is active, assign a registered architect or technical person to your file. They handle the drawing submission from here, so pick someone empanelled with the relevant authority.
Step 3: Prepare and Upload Drawings
Your architect uploads architectural drawings, structural details, site layout, and specifications through Form BR-I and Form BR-II. Four copies of each form are typically required for physical records, alongside the digital upload.
Step 4: Pay the Scrutiny Fee
A scrutiny fee, calculated per square metre of built-up area, gets paid online through the portal. Keep the payment receipt. You'll need it if any query comes back on your file.
Step 5: Automated Scrutiny Check
This is where HOBPAS earns its reputation for speed. The system runs your AutoCAD drawings through a scrutiny engine that checks compliance against the Haryana Building Code automatically. Deviations get flagged within days, not weeks.
Step 6: Departmental Review, If Applicable
Low-risk, self-certified plans often skip this step entirely. High-risk cases go through officer-level review, sometimes with a site inspection, before the file moves to the sanctioning authority.
Step 7: Sanction Letter Issued
Once approved, your sanction letter and stamped drawings land on your HOBPAS dashboard. Download and store this safely. You'll need it for utility connections, resale, home loan disbursal, and later for your Completion and Occupancy Certificates.
How Long Does It Actually Take?
For a clean, complete file under self-certification, sanctions can come through in as little as five days. That's the number the department advertises, and we've seen it hold true when documents are in order from the start.
By law, the competent authority must either sanction or refuse your application within 60 days of receipt. High-risk or CLU cases tend to sit closer to that upper limit, since they need multiple sign-offs.
The variable isn't the system. It's your paperwork. A file with missing structural certification or an unregistered architect gets bounced back, and the clock resets every time.
Documents You'll Need
- Ownership proof (sale deed or allotment letter)
- Four copies each of Form BR-I and Form BR-II
- Architectural and structural drawings
- Site layout and survey map
- Fire safety NOC, where applicable
- Scrutiny fee payment receipt
- Identity proof of the applicant
Missing even one document is the single biggest reason files sit unresolved. We keep a checklist ready for every client before their architect starts drawing.
Common Mistakes That Delay Sanction
We've seen the same handful of errors repeat across projects.
Submitting drawings from a technical person who isn't registered on the portal is one. HOBPAS rejects it outright. Guessing your risk category instead of confirming it first is another, since it changes your whole application route. And skipping the fire NOC on taller structures trips people up more often than it should, especially past the 15-metre mark.
The biggest one, though, is starting construction before the sanction letter actually lands. Verbal confidence from an architect isn't a sanction. Wait for the letter.
How This Connects to DTCP Approval in Gurgaon
Building plan sanction and DTCP approval aren't two separate processes. They're the same pipeline, viewed at different scales. Sanction confirms your specific plan meets code. DTCP oversight ensures the broader development, zoning, and land use around your plot align with state planning rules.
If you're building in Gurgaon specifically, our detailed DTCP approval process guide walks through the local documentation, HOBPAS submission, and site verification steps that follow sanction.
How Rever Homes Helps
Our teams work across Gurugram's sectors regularly, from DLF Phases to Sushant Lok to Sohna, and we coordinate sanction timelines directly with our construction schedule. That means no gap between the day your plan gets approved and the day work starts on site.
Getting this right the first time saves months. Getting it wrong risks a demolition notice down the line.
Planning a build anywhere in Haryana? Talk to Rever Homes for a construction plan that lines up with your sanction timeline, or check your estimated cost with our cost calculator.