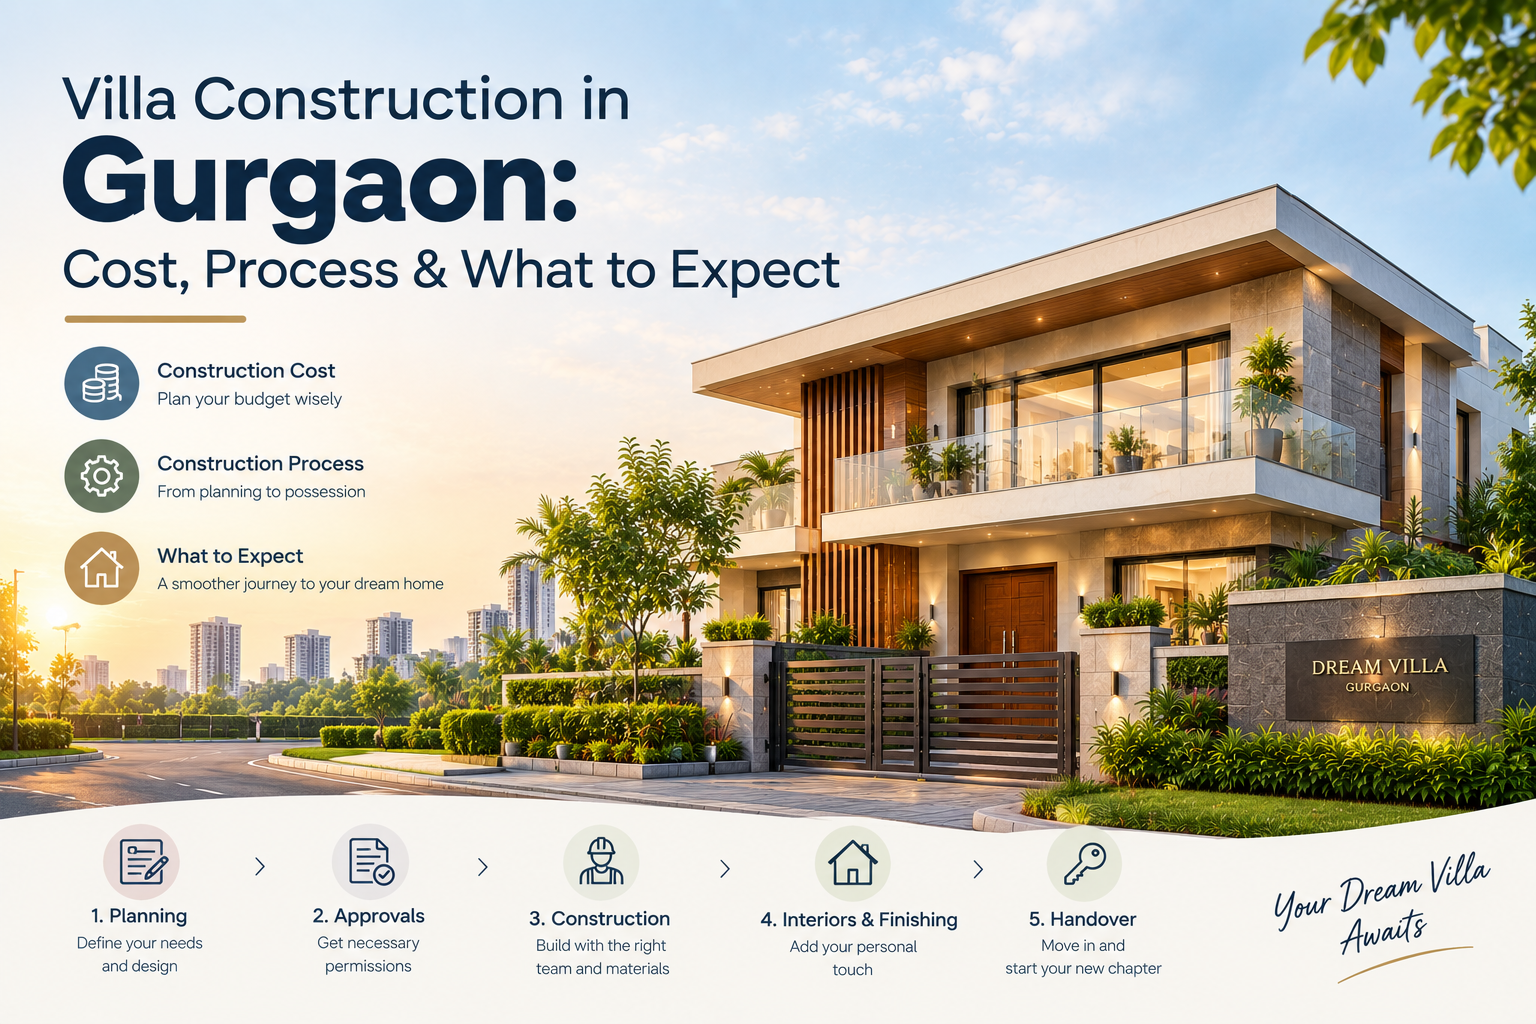
A villa isn't just a bigger house. It's a different way of living more open space, more privacy, more room to actually design around how a family wants to live rather than fitting into a standard floor plan. If you're considering villa construction in Gurgaon, it's worth understanding upfront what actually separates a villa from a regular independent home, because that difference shapes your cost, your timeline, and your expectations from day one.
Here's a clear, practical look at what this style of building involves from planning to handover.
What Actually Makes a Villa Different
Before getting into cost and process, it helps to know what qualifies as a villa rather than a standard independent floor or house:
1. Larger plot size: villas typically need a bigger footprint (often 300 sq. yd. and above) to allow for open space, gardens, or additional amenities that a standard independent house on a smaller plot doesn't have room for.
2. Single- or low-rise ownership: unlike a multi-floor independent house built for rental income across floors, a villa is usually designed as one continuous living space for a single family, sometimes spread across two or three levels internally.
3. Higher design flexibility: villas often include features like double-height living rooms, private gardens, courtyards, or dedicated outdoor entertaining spaces, which need to be planned into the structure from the start.
4. Premium finishes as standard: villa construction generally assumes higher-grade materials, fittings, and finishes throughout, rather than standard-grade finishes with optional upgrades.
This is why villa construction in Gurgaon tends to be treated as a distinct category by builders, rather than just a "larger version" of independent house construction.
What Drives the Cost of Villa Construction in Gurgaon
Villa construction costs vary more widely than standard homes because so much depends on design choices, not just square footage. Key cost factors include:
1. Plot size and layout complexity: larger plots with non-standard shapes or landscaping requirements need more detailed structural and civil planning.
2. Material and finish grade: villas typically use higher-grade flooring, fittings, and fixtures as a baseline, which affects cost more than in standard construction where upgrades are optional add-ons.
3. Design features: elements like double-height ceilings, large glass facades, private gardens, or a swimming pool each add distinct cost layers beyond basic structural work.
4. Structural engineering needs: open-plan layouts and larger unsupported spans (common in villa designs) sometimes require additional structural reinforcement compared to conventional room-by-room layouts.
5. Landscaping and external development: gardens, driveways, boundary walls, and outdoor lighting are a bigger part of the budget in villa projects than in standard independent house construction, where these elements are often minimal.
Because of how much these factors vary project to project, a flat per-sq-ft number is rarely accurate for a villa — it's worth using a proper cost calculator or getting a detailed, itemized quote based on your specific design rather than relying on averages.
The Villa Construction Process, Stage by Stage
1. Consultation and Design
This stage matters more for villas than standard homes, because the layout itself is a bigger part of what you're paying for. Expect detailed discussions around space planning, indoor-outdoor flow, natural light, and how the family will actually use different zones of the villa — not just a room count.
2. Approvals
Villa plots often fall under the same DTCP approval process as other residential construction in Gurgaon, but larger plot sizes and more complex designs can mean additional documentation, particularly if the design includes structural elements like basements or larger unsupported spans that need separate structural certification.
3. Foundation and Structure
Given the typically larger footprint and sometimes more complex load distribution (open-plan layouts, double-height spaces), foundation and structural work for a villa often needs more careful engineering than a standard rectangular floor plan.
4. Brickwork and Envelope
This stage shapes the villa's external character — facades, large window openings, and any external architectural features are built out here, which is also where design decisions from the consultation stage become visible for the first time.
5. Finishing and Interiors
Since villas typically use premium-grade finishes as standard, this stage tends to take longer and involve more detailed coordination — between flooring, fittings, lighting, and any custom joinery or built-in elements that are common in villa interiors.
6. Landscaping and External Work
Gardens, driveways, boundary walls, outdoor seating areas, and exterior lighting are finished toward the end, once the main structure and finishing work are substantially complete.
What to Expect: Realistic Timeline
Villas generally take longer to build than a standard independent house, mainly due to design complexity and higher finishing standards. As a rough guide:
1. Approvals: 4-8 weeks, sometimes longer for larger or more complex designs
2. Structural work: 5-8 months, depending on plot size and design complexity
3. Finishing and interiors: 3-5 months, often longer than standard homes due to premium finish detailing
4. Landscaping: Can run in parallel with late-stage finishing, typically adding 3-6 weeks
Altogether, most villa projects run 12-18 months from approval to handover, though this varies significantly based on size and design ambition.
Common Mistakes in Villa Construction Projects
1. Underestimating landscaping costs: outdoor spaces are often treated as an afterthought in budgeting, when they can represent a meaningful share of total project cost for a well-designed villa.
2. Choosing a contractor without villa-specific experience: the structural and finishing demands of villa construction differ enough from standard homes that general residential experience alone isn't always sufficient.
3. Skipping detailed structural review for open-plan designs: larger unsupported spans and double-height spaces need proper engineering review, not just standard load calculations.
4. Not planning for maintenance from the start: larger properties with gardens, bigger glass surfaces, and premium finishes generally come with higher ongoing maintenance needs, which is worth factoring in during the design stage, not after handover.
Why Experience With Villa Construction Matters
Villa construction in Gurgaon rewards a contractor who treats design and structure as connected decisions from day one, rather than finalizing a floor plan and figuring out the engineering afterward. At Rever Homes, our construction process includes detailed structural planning alongside design consultation specifically for larger, more complex projects like villas — so open-plan layouts, larger spans, and premium finishing are accounted for from the earliest stage, not adjusted for later at extra cost.
Planning Villa Construction in Gurgaon?
Whether you're finalizing your design or still exploring what's possible on your plot, getting cost and structural planning right from the start makes a real difference in how smoothly your villa project runs. Visit Rever Homes for a no-obligation consultation, or use our free cost calculator to get a starting estimate.
Related reading: Our Construction Process · About Rever Homes · Free Cost Calculator · Explore More Guides on Our Blog