Every homeowner starts the same way with a Pinterest board full of dream homes, and a plot that has its own real-world constraints. Somewhere between the two lies the actual answer to what layout will genuinely work for your family, your budget, and your plot size.
The truth is, there's no single "best" home design in Gurgaon a 1 BHK independent floor and a 4 BHK family home solve completely different problems. What matters is understanding what each configuration actually offers, so you're choosing based on how you'll live in the space, not just how it looks in a brochure.
Here's a practical look at these floor plans across 1, 2, 3, and 4 BHK layouts what they suit, what to watch for, and how local factors shape the final design.
Why Home Design in Gurgaon Isn't One-Size-Fits-All
These floor plans are shaped by a few local realities that don't apply everywhere equally:
1. Plot sizes vary a lot: from compact 100-150 sq. yd. plots in older colonies to large 300+ sq. yd. plots in newer sectors, which directly affects how many BHKs a design can comfortably fit.
2. DTCP building bylaws: set ground coverage, setback, and height limits that shape how a design is laid out floor by floor.
3. Climate matters: Gurgaon's hot summers and short winters make ventilation, natural light, and heat-resistant material choices a real part of good home design, not just an aesthetic add-on.
4. Vastu considerations: frequently influence room placement and layout decisions for many families building here, especially for entrance direction, kitchen placement, and the master bedroom.
With that context, here's how these layouts typically break down by BHK configuration.
1 BHK Home Design in Gurgaon
A 1 BHK layout works well for smaller plots, rental floors, or homeowners who want a compact, low-maintenance living space often built as one floor of a larger multi-floor property meant for rental income.
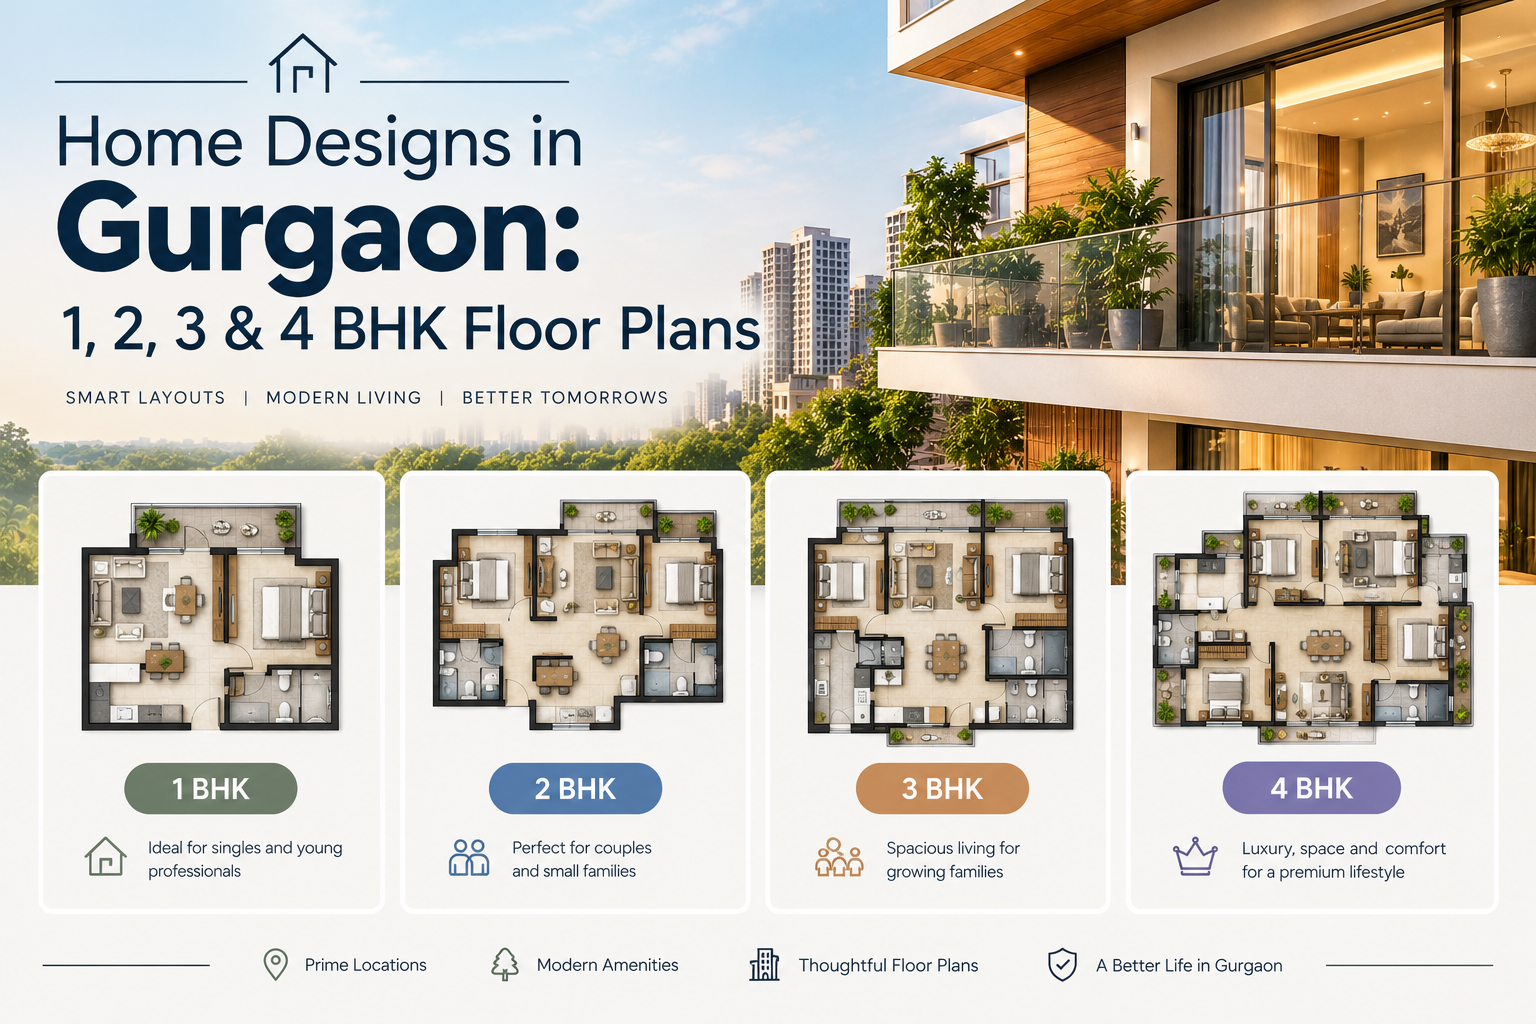
Typical layout: A living-cum-dining area, one bedroom with attached bathroom, a compact kitchen, and a small utility or balcony space.
Best suited for: Individuals, young couples, or as a rental unit within a larger independent house.
Design tip: Since space is limited, an open living-dining layout (rather than separated rooms) makes a 1 BHK floor plan feel noticeably larger without adding square footage.
2 BHK Floor Plan in Gurgaon
The 2 BHK is a popular type of flat layout in Gurgaon, which offers a good mix of size and budget and is suitable for small families or anyone looking for independence as a separate unit in a larger home.
Typical layout: Living/dining room, two bedrooms (usually one with a separate bathroom), a kitchen, and a shared bathroom and a possible balcony/utility room.
Best suited for: Small families, couples planning for children, or as a well-sized rental floor.
Design tip: Using the second bedroom as a study or guest room (flexible furniture) provides long-term use in a family's home plan.
3 BHK Home Design in Gurgaon
Most families opt for a 3 BHK home after which they can have a family room, work-from-home and guests room or a nursery, apart from the main bedrooms, in Gurgaon without taking a very large plot.
Typical layout: Standard features include three bedrooms, at least one or two of which have attached bathrooms, a kitchen, and a small balcony or a terrace, and a living and dining area (which is sometimes combined into one).
Best suited for: A growing family, multi-generational households, or homeowners looking to have a home office.
Design tip: This one is easy to miss when designing your 3 BHK, but adding space between the master bedroom and the main living area really enhances privacy and protects from noise.
4 BHK Floor Plan in Gurgaon
A 4 BHK layout is typically chosen for larger families, multi-generational households, or homeowners who want dedicated spaces for guests, a home office, or a puja room — and usually needs a correspondingly larger plot to feel comfortable rather than cramped.
Typical layout: Separate living and dining areas, four bedrooms (most with attached bathrooms), a larger kitchen with utility area, a dedicated guest or puja room, and often a terrace or additional floor for future expansion.
Best suited for: Large or joint families, homeowners planning for aging parents, or those who want long-term flexibility to convert a room into a home office or rental unit later.
Design tip: In a 4 BHK floor plan, planning for a semi-independent layout on one floor (its own entrance or staircase access) gives real flexibility for multi-generational living or future rental potential.
Factors That Should Shape Your Floor Plan Choice in Gurgaon
Beyond the BHK count itself, a few practical factors should guide the final home design:
1. Plot size and shape: an irregular or narrow plot may need a customized layout rather than a standard floor plan template.
2. Family size today vs. in 5-10 years: designing only for current needs often means expensive modifications later.
3. Natural light and ventilation: especially important given Gurgaon's summer heat; cross-ventilation reduces reliance on air conditioning.
4. Budget per floor: since more BHKs generally means more built-up area, cost scales accordingly; it's worth balancing space against what you'll actually use daily.
5. Future rental or resale flexibility: a design that allows a floor to function independently (its own kitchen, entrance, or utilities) adds long-term value even if you don't plan to rent immediately.
Modern Floor Plan Trends in Gurgaon
Recent floor plans across Gurgaon increasingly favor open-plan living and dining spaces over compartmentalized rooms, larger windows for natural light, and multi-functional rooms that can shift between a study, guest room, or nursery as family needs change. Attached bathrooms for most bedrooms (rather than shared common bathrooms) have also become a standard expectation rather than a luxury add-on, even in 2 and 3 BHK configurations.
How Rever Homes Approaches Home Design
At Rever Homes, layout planning isn't treated as a one-time template applied to every plot. As part of our construction process, the design stage includes floor planning, ventilation and natural light placement, and Vastu considerations where relevant — refined with the client until the layout genuinely fits how the family will use the space, not just how many BHKs it technically contains. Read more about who we are and how we've delivered 100+ homes across Gurugram.
Planning Your Next Home in Gurgaon?
Whether you're deciding between a 2 BHK and 3 BHK layout, or planning a larger 4 BHK for a joint family, getting the design right from the start saves both money and regret later. Visit Rever Homes for a no-obligation consultation, or use our free cost calculator to see how your chosen design fits your budget.
Related reading: Our Construction Process · About Rever Homes · Free Cost Calculator · Explore More Guides on Our Blog