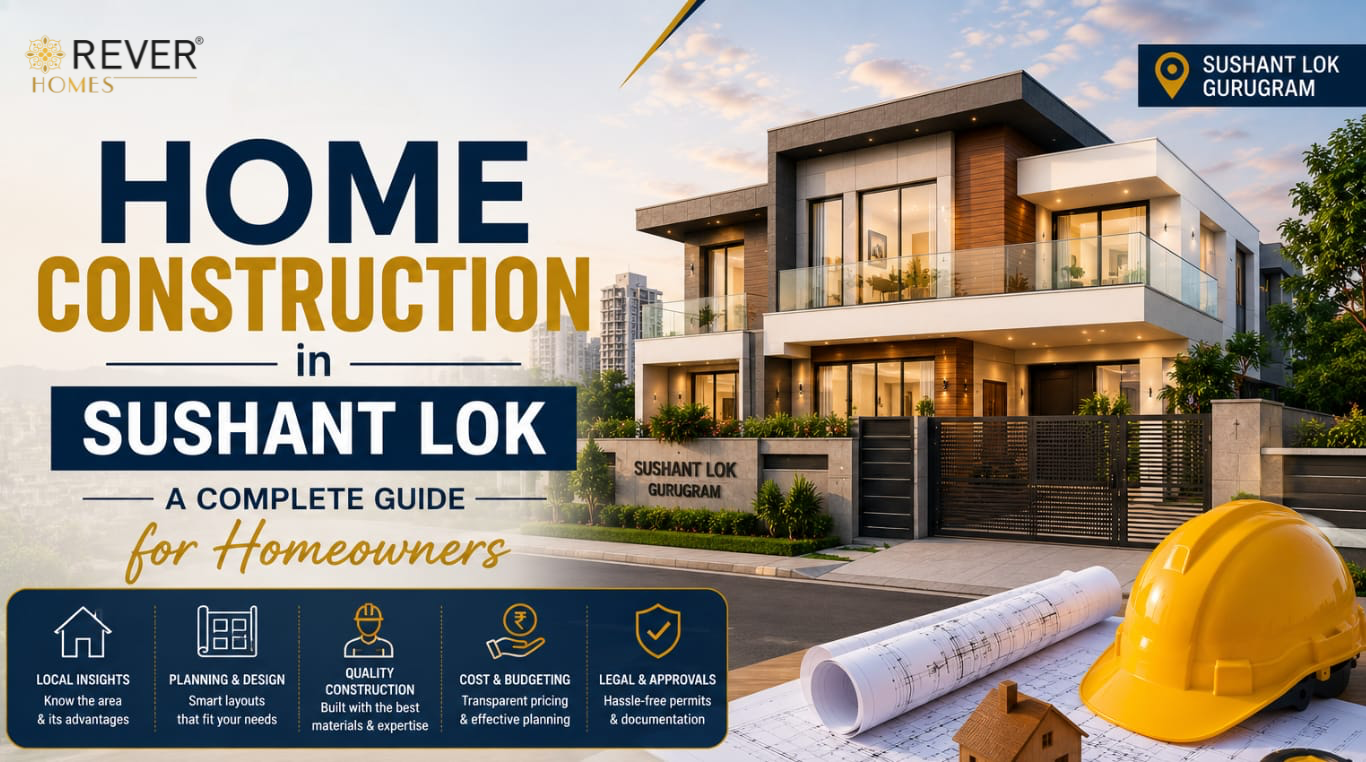
Sushant Lok is one of the most popular residential areas in Gurugram. It is an ideal area for building your dream home as the roads here are wide, the infrastructure is sound, it is close to MG Road, and is a mature neighbourhood.
However, there are some aspects to consider while constructing homes in Sushant Lok. Care needs to be taken with the plotting, soil conditions, local planning conditions, and the choice of contractors.
This complete guide covers everything you need to know before breaking ground. Whether you are planning an independent house, duplex, or multi-floor home — we have built it here. At Rever Homes, we have delivered multiple homes across Sushant Lok and understand this locality better than most.
Why Sushant Lok Is a Prime Location for Home Construction
The Sushant Lok is broken into three sections - Phase 1, Phase 2, and Phase 3. They are different in character, size of plots, and population density.
Why homeowners opt for Sushant Lok for building:
1. Nestled in a great locale: It is very near NH-48, Golf Course Road, and MG Road.
2. Settled neighbourhood: Well-established trees and a settled community, wide internal roads
3. Excellent resale and rental potential: Gurugram's most consistently valued residential areas
4. Social infrastructure: Good schools, hospitals, malls, and restaurants are close by.
5. Longstanding trustworthiness of locality: Many NRI families have been constructing here due to its long-standing trustworthiness.
As a Sushant Lok real estate owner, you have a truly valuable piece of real estate. If built properly, it helps to preserve and multiply it over the years.
Understanding Plot Regulations in Sushant Lok
It is important to know the rules for the plots before construction starts. Sushant Lok is under HRERA and DTCP. Each body has its own set of rules that each homeowner should adhere to.
The following are the critical points of regulation for house construction in Sushant Lok:
1. Regulations on FAR (Floor Area Ratio): It is the maximum area of built-up area allowed on a plot of size. Any violation of FAR requirements will give rise to legal problems when selling or registering the property.
2. Ground Coverage: Usually, ground cover of 60% to 75% is achieved on the ground floor. The percentage will vary based on plot size and phase.
3. Setbacks: There are front, rear, and side setbacks that must be maintained. These are not negotiable and are variable, depending on plot size.
4. Stilt Plus 4: Most residential plots in Sushant Lok allow for stilt plus 4. Please check with local architects and/or officials.
5. Parking Requirements: It must have sufficient covered and uncovered parking.
Failure to meet any of these may result in a demolition notice, a delayed occupancy certificate, or hassle during property sale.
At Rever Homes, our team manages all regulatory compliance and approval processes as part of our 360° Turnkey Solutions. You never have to deal with paperwork or approvals alone.
Soil Conditions and Foundation Considerations in Sushant Lok
Sushant Lok has relatively stable soil conditions compared to newer sectors in Gurugram. However, foundation design must still be approached carefully.
Important foundation considerations for building a home in Sushant Lok:
- Soil testing is mandatory: Even in established localities, every plot must be soil-tested before foundation design is finalised.
- Depth requirements: Depending on the number of floors planned, foundation depth varies. A stilt plus 4 structure requires deeper and wider footings than a stilt plus 2.
- Water table levels: Parts of Sushant Lok have higher water tables during monsoon. This affects waterproofing design for basements and lower floors.
- Load-bearing calculations: An experienced structural engineer must calculate loads accurately for your specific plot dimensions and floor plan.
We conduct soil testing and structural engineering as part of every project at Rever Homes. No construction begins until the foundation design is verified and approved by our structural team.
Choosing the Right Construction Company in Sushant Lok Gurugram
The construction company in Sushant Lok, Gurugram, you choose will define the quality, timeline, and cost of your entire project. Here is what to look for:
1. Local Experience Is Non-Negotiable
A contractor who has built in Sushant Lok knows the local supplier network, regulatory nuances, and neighbourhood-specific construction challenges. General experience is not the same as local expertise.
We have delivered multiple homes across Sushant Lok and the broader Gurugram residential market. Our portfolio includes projects in this locality, where you can see the quality and range of our work firsthand.
2. Verify Their Track Record Thoroughly
Before signing any agreement, do the following:
- Visit at least two completed projects by the contractor
- Speak directly with past homeowners about their experience
- Check for Google reviews and social media mentions
- Ask for the contractor's RERA registration and business credentials
- Confirm they have a fixed office address in Gurugram
3. Demand Complete Transparency in Pricing
1. Residential construction in Sushant Lok involves significant investment. Hidden costs are the industry's biggest complaint. Insist on a detailed written estimate before any work begins.
2. Our Zero Surprise Costs policy at Rever Homes means every rupee is agreed upon and documented before construction starts. No additions, no vague verbal commitments.
4. Confirm End-to-End Project Management
Managing separate vendors for design, structure, interiors, and finishing is exhausting and inefficient. Choose a contractor who handles everything under one roof.
Our 360° Turnkey Solutions cover design through final handover, one team, one point of contact, zero coordination headaches.
Explore our services and start your Sushant Lok home project — let's build your dream home together.
Popular Home Designs for Sushant Lok Plots
Plot sizes in Sushant Lok range from 125 sq. yards to 500+ sq. yards. The design possibilities vary significantly based on plot dimensions and the number of floors you plan.
Stilt Plus 4 Floor Homes
The most popular configuration for Gurugram home builders' Sushant Lok projects. The stilt floor is used for covered parking, leaving all upper floors entirely for living spaces. This design maximises usable area and is ideal for joint families or rental income generation.
Key features typically included:
a. Ground floor: Living room, dining, kitchen, one bedroom suite
b. First and second floors: Three-bedroom units with attached bathrooms
c. Third floor: Master suite, family lounge, or terrace garden
d. Terrace: Utility area, water tanks, and open terrace space
Duplex Homes for Smaller Plots
For plots between 125 and 200 sq. yards, a well-designed duplex maximises every square foot. Open-plan living on the lower floor with bedrooms above creates a modern, spacious feel even within a compact footprint.
Independent Villas for Larger Plots
For plots above 300 sq. yards, an independent villa with dedicated garden space, a private driveway, and premium finishes is entirely achievable. These homes have the highest long-term value appreciation in the locality.
We work with homeowners to design homes that match their lifestyle, family structure, and long-term investment goals. Explore our portfolio for design inspiration across different plot sizes.
The Complete Construction Process for Your Sushant Lok Home
Our construction process is designed around transparency, client confidence, and on-time delivery. Here is exactly how we approach every project:
Step 1: Free Consultation: We begin by understanding your vision, requirements, and budget with zero pressure. We listen first, then advise.
Step 2: Design and Layout Finalisation: Our design team prepares detailed floor plans, elevation drawings, and 3D visualisations tailored to your plot.
Step 3: Regulatory Approvals: We handle all DTCP approvals, building plan sanctions, and compliance documentation on your behalf.
Step 4: Foundation and Structure Construction begins after soil testing and structural design approval. We run 300+ Quality Checks at every stage.
Step 5: Finishing and Interiors: Flooring, electrical, plumbing, paint, and interiors are completed to the specifications agreed at the start.
Step 6: Final Inspection and Handover: A thorough walkthrough and snagging process precedes handover. We always deliver on the date we committed.
Not sure about your construction budget yet? Use our free Home Construction Cost Calculator to get a quick, personalised estimate for your Sushant Lok plot.
Cost of Home Construction in Sushant Lok
Construction costs in Sushant Lok depend on several factors:
1. Plot size and number of floors: Larger plots and more floors increase total cost proportionally
2. Specification level: Standard, premium, or luxury finish levels have very different material costs
3. Design complexity: Curved walls, large spans, and complex architectural features add to structural costs
4. Interior scope: Full turnkey, including modular kitchen, wardrobes, and bathroom fittings, costs more than bare construction
5. Soil and foundation requirements: Deeper foundations for higher floors add to structural costs
As a general benchmark for Sushant Lok:
- Basic construction starts from approximately ₹1,700 to ₹2,000 per sq. ft.
- Premium construction with quality materials ranges from ₹2,200 to ₹2,800 per sq. ft.
- Luxury finishes with premium imported materials go beyond ₹3,000 per sq. ft.
Use our Cost Calculator for a more accurate estimate based on your specific plot and requirements.
Why Rever Homes Is the Preferred Choice for Sushant Lok Homeowners
We have earned the trust of Sushant Lok homeowners through consistent delivery, not just promises.
Here is what sets us apart as Gurugram home builders that Sushant Lok families trust:
1. 100+ homes delivered: across Gurugram and Delhi-NCR
2. Zero Surprise Costs: complete pricing transparency from day one
3. 300+ Quality Checks across every stage of construction
4. 100% On-Time Delivery: We honour every deadline we commit to
5. End-to-end turnkey service: design, construction, and interiors under one roof
6. Dedicated NRI project management: for clients building from abroad
7. Post-handover support: our relationship continues after the key handover
Read about our journey, values, and what drives every project on our About Us page.
Book a Free Consultation with Rever Homes — let's start planning your Sushant Lok home today.