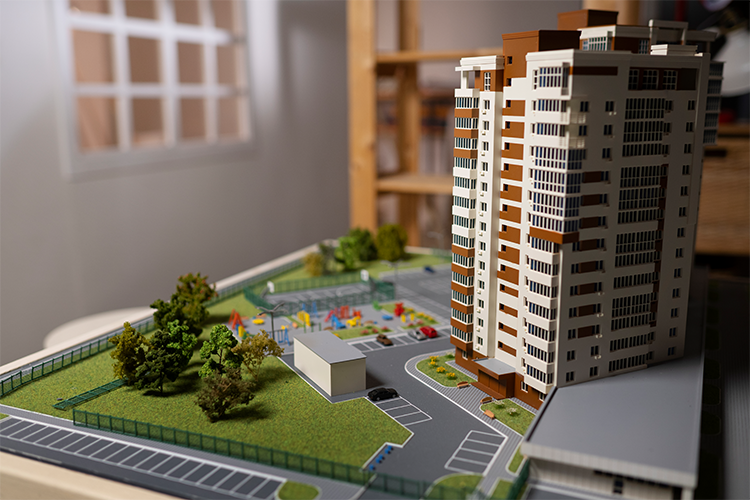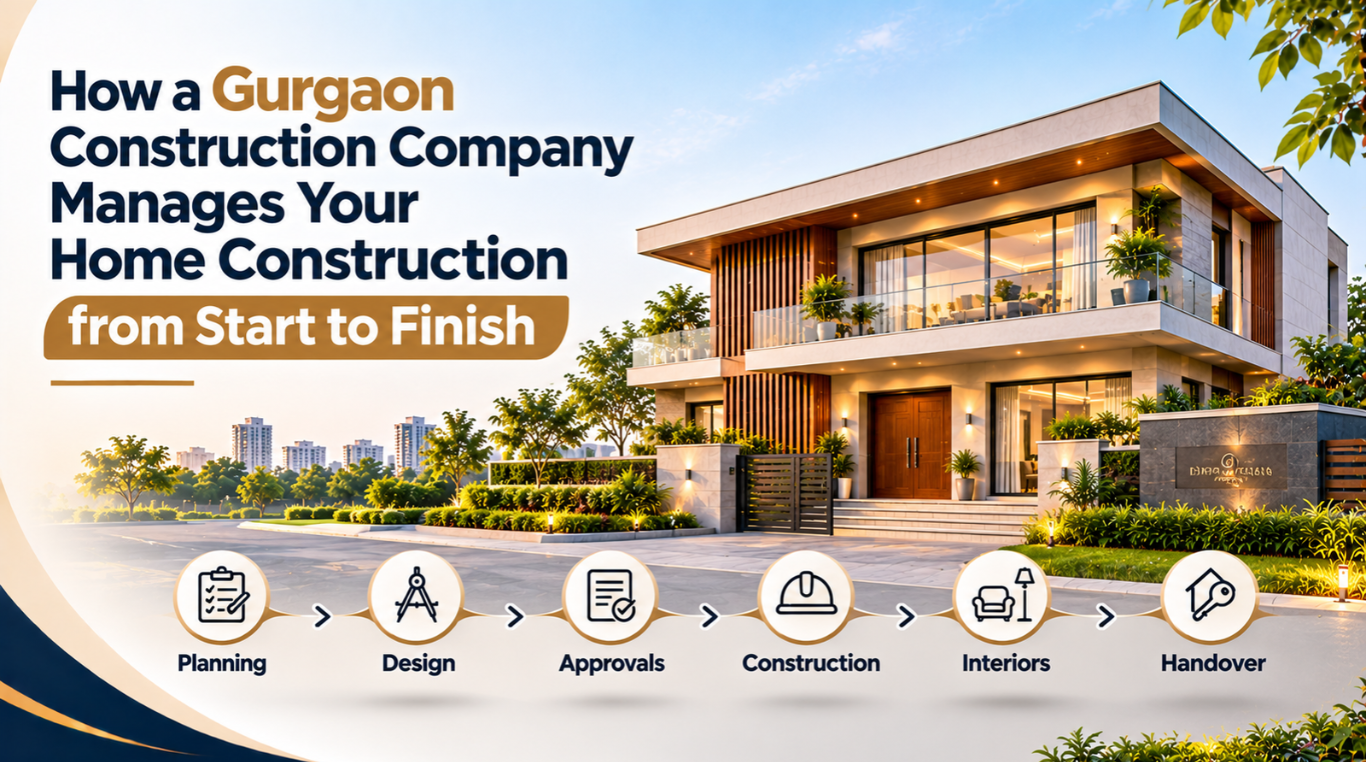
Building a home is a major investment that requires careful planning, technical expertise, quality materials, and proper execution. From selecting the right layout to completing the final finishing work, every stage plays an important role in creating a safe and comfortable living space. For homeowners planning to build in Gurgaon, working with a professional Gurgaon Construction Company can make the entire process more organised and manageable.
A reliable construction company coordinates different activities, including site assessment, architectural planning, budgeting, approvals, material procurement, structural work, and final handover. Instead of managing multiple contractors and suppliers independently, homeowners can work with one organised team that oversees the project from beginning to completion.
Let's understand how a professional construction company manages each stage of home construction in Gurgaon.
1. Understanding Your Requirements and Construction Goals
Every successful home construction project starts with understanding the homeowner's requirements. Before preparing drawings or estimating costs, a professional construction company discusses the purpose of the property, family requirements, lifestyle preferences, and budget.
During the initial consultation, the team may discuss:
1. Plot size, location, and existing site conditions.
2. Number of bedrooms, bathrooms, and floors.
3. Parking, balconies, terraces, and outdoor spaces.
4. Interior design and architectural preferences.
5. Preferred construction quality and materials.
6. Estimated budget and expected completion timeline.
For example, a family building a house in a residential sector of Gurgaon may prioritise natural ventilation, parking, functional room layouts, and sufficient storage. A homeowner planning a luxury residence may require larger living spaces, premium finishes, and customised design features.
Understanding these requirements helps the construction company develop a practical plan that matches the homeowner's expectations.
2. Site Inspection and Feasibility Assessment
After understanding the requirements, the next step is to inspect the construction site. A site assessment helps identify physical conditions that may affect the design, budget, or construction process.
A professional Gurgaon Construction Company may evaluate:
1. Plot dimensions and boundaries.
2. Road access and surrounding development.
3. Ground levels and site drainage.
4. Soil conditions and foundation requirements.
5. Existing structures, if any.
6. Applicable building regulations and development controls.
Soil investigation is particularly important because foundation design depends on the soil's bearing capacity and other geotechnical conditions. Skipping this assessment can lead to inappropriate foundation decisions and expensive problems later.
The company also considers local site conditions, including access for construction vehicles, neighbouring properties, and the availability of utilities.
3. Architectural Design and Space Planning
Once the site is assessed, the architectural design process begins. This stage converts the homeowner's ideas into practical drawings that guide the construction work.
The design team plans the layout according to the plot dimensions, family requirements, applicable regulations, and budget.
Important design considerations include:
1. Room sizes and functional layouts.
2. Natural lighting and cross-ventilation.
3. Staircase location and movement between floors.
4. Kitchen and bathroom placement.
5. Parking and entrance planning.
6. Balcony, terrace, and open-space utilisation.
7. Future maintenance and accessibility.
For Gurgaon homes, it is also important to consider local weather conditions. Proper shading, ventilation, insulation, and drainage planning can improve indoor comfort and help manage seasonal temperature variations.
Architectural drawings should be coordinated with structural, electrical, and plumbing requirements before construction begins. This reduces the chances of changes during execution.
4. Budget Planning and Cost Estimation
A clear budget helps homeowners understand the financial requirements of the project. A professional construction company prepares a detailed estimate based on the approved design, specifications, material selection, and site conditions.
The estimate generally considers:
1. Excavation and foundation work.
2. RCC structure and reinforcement.
3. Brickwork and masonry.
4. Plastering and waterproofing.
5. Electrical and plumbing installations.
6. Flooring, doors, and windows.
7. Painting and finishing.
8. Labour, transportation, and site management.
Construction costs in Gurgaon vary depending on the quality of materials, structural design, labour requirements, plot conditions, and finishing specifications. Therefore, homeowners should avoid relying only on a single per-square-foot figure without understanding what it includes.
A detailed quotation should clearly mention the scope of work, material specifications, exclusions, payment milestones, and provisions for additional work. This makes it easier to track expenses and avoid unexpected costs.
5. Building Plan Approvals and Regulatory Compliance
Before starting construction, the required building plan approvals and permissions must be obtained from the relevant authority.
The applicable approval process depends on the property's location, land-use classification, plot category, and governing development regulations. In Gurgaon, requirements may involve the Department of Town and Country Planning (DTCP), the Municipal Corporation of Gurugram, or another competent authority, depending on the property.
A construction company can help coordinate the documentation and technical drawings required for the approval process.
These may include:
1. Ownership and property documents.
2. Site and location plans.
3. Architectural drawings.
4. Structural drawings and calculations.
5. Applicable undertakings and supporting documents.
6. Other permissions required for the specific property.
Homeowners should verify that the approved drawings and applicable permissions are in place before construction starts. Building beyond sanctioned plans can result in penalties, notices, or other legal complications.
6. Foundation and Structural Construction
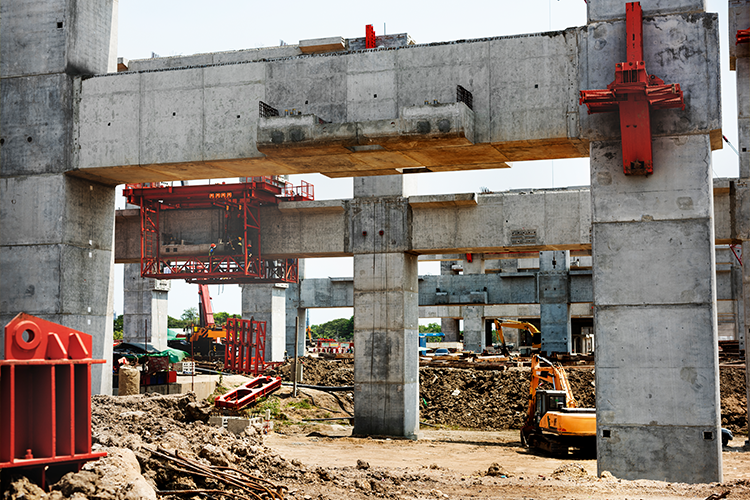
Once the necessary approvals are secured, physical construction can begin. Foundation work is one of the most important stages because it transfers the building's loads safely to the ground.
Depending on the soil investigation and structural design, foundation work may involve excavation, footing construction, reinforcement placement, and concrete pouring.
After the foundation, the construction team proceeds with the structural framework, which may include:
1. Columns and beams.
2. RCC slabs.
3. Staircases.
4. Reinforcement and shuttering.
5. Concrete placement and curing.
A professional Gurgaon Construction Company coordinates engineers, supervisors, labour teams, and material suppliers to maintain construction quality.
Regular inspections are important during this stage. Reinforcement placement, concrete quality, shuttering, alignment, and curing practices should be checked according to the approved structural drawings and technical specifications.
7. Brickwork, Plumbing and Electrical Installation
After the main structural work progresses, the project moves towards creating internal spaces and installing essential building services.
Brickwork or blockwork defines the rooms, partitions, and openings. Plumbing and electrical systems are planned and installed according to the approved layouts.
This stage generally includes:
- Internal and external wall construction.
- Door and window openings.
- Water supply and drainage lines.
- Electrical conduits and wiring routes.
- Switchboard and lighting points.
- Provision for air conditioning and other equipment.
Coordination between different teams is essential. For example, electrical conduits and plumbing lines should be installed at the correct locations before plastering. Poor coordination can result in repeated wall cutting, delays, and additional expenses.
8. Waterproofing, Plastering and Interior Finishing
Once the essential installations are completed and checked, finishing work begins. This stage improves the appearance, usability, and durability of the home.
Major activities include:
- Internal and external plastering.
- Bathroom and terrace waterproofing.
- Flooring and tile installation.
- Door and window fitting.
- Wall putty and painting.
- Kitchen and bathroom fittings.
- False ceiling and lighting work.
- Railings and other finishing elements.
Waterproofing deserves special attention in Gurgaon homes, particularly in bathrooms, balconies, terraces, and other exposed areas. Proper surface preparation, application, and testing can help prevent leakage and dampness.
Homeowners should also check the quality of flooring, paint, fittings, and joinery against the agreed specifications.
9. Quality Checks and Regular Project Monitoring
Construction quality depends on continuous monitoring rather than a single inspection at the end. A professional construction company should maintain a quality-check process throughout the project.
Regular site inspections help verify whether the work follows the approved drawings, specifications, and construction standards.
Important checks may include:
- Foundation and reinforcement inspection.
- Concrete quality and curing.
- Masonry alignment and plaster finish.
- Plumbing pressure and leakage tests.
- Electrical safety checks.
- Waterproofing tests.
- Flooring levels and finishing quality.
Progress updates also help homeowners understand which activities are complete, what work is underway, and whether the project is following the planned schedule.
10. Final Inspection and Home Handover
The final stage is the inspection and handover of the completed home. Before taking possession, homeowners should review the completed work and confirm that the agreed scope has been delivered.
A practical handover checklist includes:
- Checking doors, windows, locks, and fittings.
- Testing electrical switches and lighting.
- Checking water supply and drainage.
- Inspecting bathrooms and waterproofed areas.
- Reviewing flooring, paint, and finishing.
- Checking installed fixtures and equipment.
- Collecting warranties and relevant documents.
- Listing pending or corrective work.
Any outstanding issues should be documented and addressed according to the agreed handover terms. Homeowners should also understand the maintenance requirements and warranty coverage for installed products and workmanship.
Why Choose a Professional Gurgaon Construction Company?
Managing a home construction project independently can involve coordinating architects, engineers, contractors, labour teams, and material suppliers. A professional construction company brings these activities under a more organised management structure.
The right company can offer:
Coordinated Project Management: Multiple construction activities are planned and monitored through a defined process.
Better Budget Visibility: Detailed estimates and agreed specifications help homeowners understand project expenses.
Quality-Focused Execution: Regular inspections help identify construction issues at different stages.
Technical Expertise: Architects, engineers, and experienced site teams contribute to design and execution decisions.
Clear Communication: Regular updates help homeowners stay informed about progress, costs, and important decisions.
When selecting a company, review its previous projects, construction approach, scope of services, quotation details, and communication process.
Build Your Home with Rever Homes
Building a home requires more than completing individual construction activities. It requires a coordinated approach that connects planning, design, budgeting, technical execution, and quality checks.
Rever Homes helps homeowners plan and manage their residential construction requirements in Gurgaon through a structured approach. From understanding your requirements to coordinating the construction process, the focus is on creating functional homes with attention to planning, quality, and execution.
If you are planning to build a new home, explore Rever Homes' construction services or contact the team to discuss your project.