A duplex gives you something a single-floor home simply can't — vertical separation of space. Living and entertaining on one level, bedrooms and private areas on another, with a staircase doing the quiet work of keeping the two worlds apart. For many families in Gurgaon, that separation is exactly why a duplex design feels right. But before you commit to one, it helps to understand what actually drives duplex house construction costs in Gurgaon, and what the process looks like from first sketch to final handover.
Here's a practical, no-fluff guide.
What Qualifies as a Duplex (and Why People Choose One)
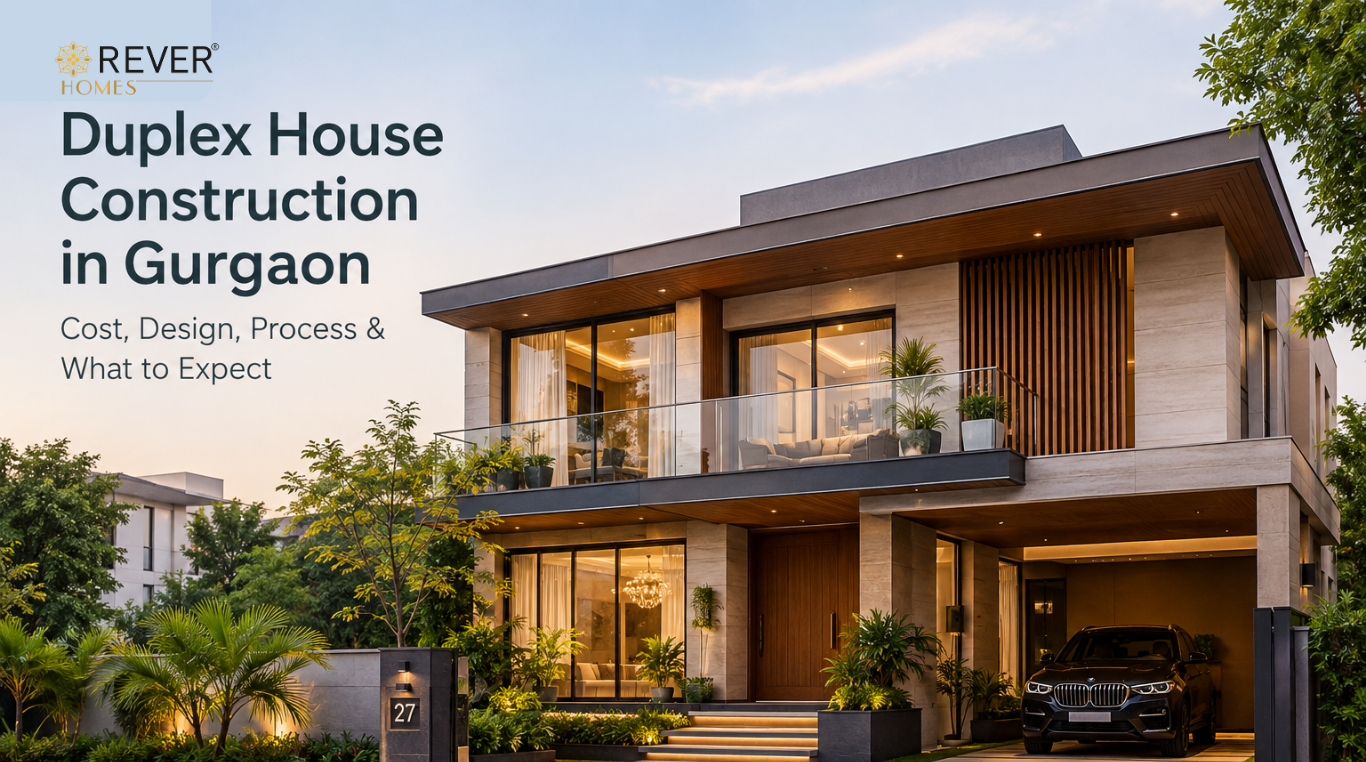
A duplex is a single residential unit spread across two internal floors, connected by an internal staircase, distinct from a multi-floor independent house where each floor is typically a separate, independently functioning unit (often for different family members or rental income).
People usually choose a duplex layout for a few specific reasons:
1. Zoning separation: public spaces (living, dining, guest areas) on the ground floor, private spaces (bedrooms, family areas) upstairs.
2. Double-height living rooms: a signature feature of many luxury duplex designs, creating a more dramatic, open feel than a standard single-height ceiling allows.
3. Better natural light and ventilation: across two levels, especially when combined with larger windows or a central light well.
4. A sense of scale: that a single-floor layout on the same plot size often can't achieve, since vertical space adds a feeling of openness without needing a larger footprint.
What Drives Duplex House Construction Cost in Gurgaon
Duplex construction costs vary more than standard single-floor homes because of a few specific factors:
1. Internal staircase design: a simple functional staircase costs far less than a feature staircase (floating steps, glass balustrades, or a statement spiral design), which is a common luxury element in duplex homes.
2. Double-height spaces: these require additional structural planning and generally mean more exposed wall and ceiling area to finish, which adds to both structural and finishing costs.
3. Structural load distribution: a duplex needs careful engineering for the load transfer between floors, particularly where open-plan double-height areas reduce the number of supporting walls on the lower floor.
4. Premium finishes: luxury duplex projects typically specify higher-grade flooring, lighting, and fittings as standard throughout, rather than reserving premium finishes for just the living areas.
5. Façade and glazing: larger glass panels or feature facades, often used to maximize natural light across both levels, add cost beyond standard window openings.
Because so much of the cost depends on specific design choices rather than just square footage, it's worth running your actual requirements through a proper cost calculator instead of relying on a generic per-sq-ft estimate that doesn't account for staircase design, double-height areas, or finish specifications.
The Duplex Construction Process, Stage by Stage
1. Design and Space Planning

This is where a duplex differs most from a standard home. The architect needs to plan vertical flow — where the staircase sits, how natural light reaches both levels, and how public and private zones connect without feeling disjointed. Get this stage right, and the rest of the project follows naturally.
2. Approvals
Duplex designs generally follow the same DTCP approval process as other residential construction in Gurgaon, though double-height spaces or significant structural openings between floors may need additional structural certification from your engineer.
3. Foundation and Structural Work
Given the load transfer requirements of a duplex, particularly around double-height areas and staircase placement, structural work here needs more precise engineering than a standard single-floor layout.
4. Staircase and Structural Connection
This stage is unique to duplex construction. Whether it's a simple functional staircase or a statement feature piece, this is where the two floors are physically and visually connected, and it's worth getting the design finalized early since retrofitting a staircase design later is far more disruptive than for other elements.
5. Brickwork and Envelope
Facades, window placements, and any double-height glazing are built out at this stage — a significant part of how a luxury duplex's exterior character comes together.
6. Finishing and Interiors
Given the premium-finish expectation in most luxury duplex projects, this stage tends to run longer than in standard homes, with more coordination needed between flooring, lighting, staircase detailing, and any custom joinery.
What to Expect: Realistic Timeline
A luxury duplex typically takes longer to build than a standard single-floor home of similar built-up area, mainly because of the additional structural and design complexity. As a rough guide:
1. Design and approvals: 6-10 weeks, depending on design complexity and structural certification needs
2. Structural work: 5-7 months
3. Staircase and structural connections: Often runs parallel to structural work, but detailing can extend into the finishing stage
4. Finishing and interiors: 3-5 months, often longer than standard homes due to premium specifications
Most duplex projects run 11-16 months from approval to handover, depending on size, design complexity, and finish specifications.
Common Mistakes in Duplex Projects
1. Finalizing the staircase design too late: since it's structurally connected to both floors, late changes can mean costly rework.
2. Underestimating double-height finishing costs: tall walls and ceilings mean more surface area to finish (paint, plaster, lighting access) than people initially budget for.
3. Choosing a contractor without duplex-specific structural experience: the load transfer and open-plan considerations in a duplex differ enough from standard homes that general experience alone isn't always sufficient.
4. Not planning sound separation between floors: without proper insulation planning, noise can travel more than expected between the lower and upper levels, which matters more in a duplex than in a single-floor home.
Why Experience With Duplex Construction Matters
A luxury duplex rewards a contractor who treats structural engineering and design as connected from day one — not a floor plan finalized first, and an engineer asked to "make it work" afterward. At Rever Homes, our construction process includes detailed structural planning specifically for layouts like duplexes, where load transfer, staircase placement, and double-height spaces all need to be considered together rather than addressed individually.
Planning a Luxury Duplex in Gurgaon?
Whether you're finalizing your layout or still exploring what's possible on your plot, getting the structural and design planning right from the start makes a real difference in cost and build quality. Visit Rever Homes for a no-obligation consultation, or use our free cost calculator to get a starting estimate.
Related reading: Our Construction Process · About Rever Homes · Free Cost Calculator · Explore More Guides on Our Blog