Picture the day you get the keys. You walk in, and the kitchen is done, the wardrobes are fitted, the lights work, and the walls are painted. You don’t have to hire a carpenter, chase a painter, or argue with an electrician. That’s what a ready-to-move-in home should feel like.
But the moment you start budgeting, you hit the wall almost everyone hits. Construction is quoted at one rate and interiors at another, and nobody tells you what the two add up to. This guide gives you the full picture: what a combined construction and interior package costs per sq ft in Gurgaon, what each budget tier includes, what usually gets left out, and what to ask before you sign anything.
What Is a Construction + Interior Package?
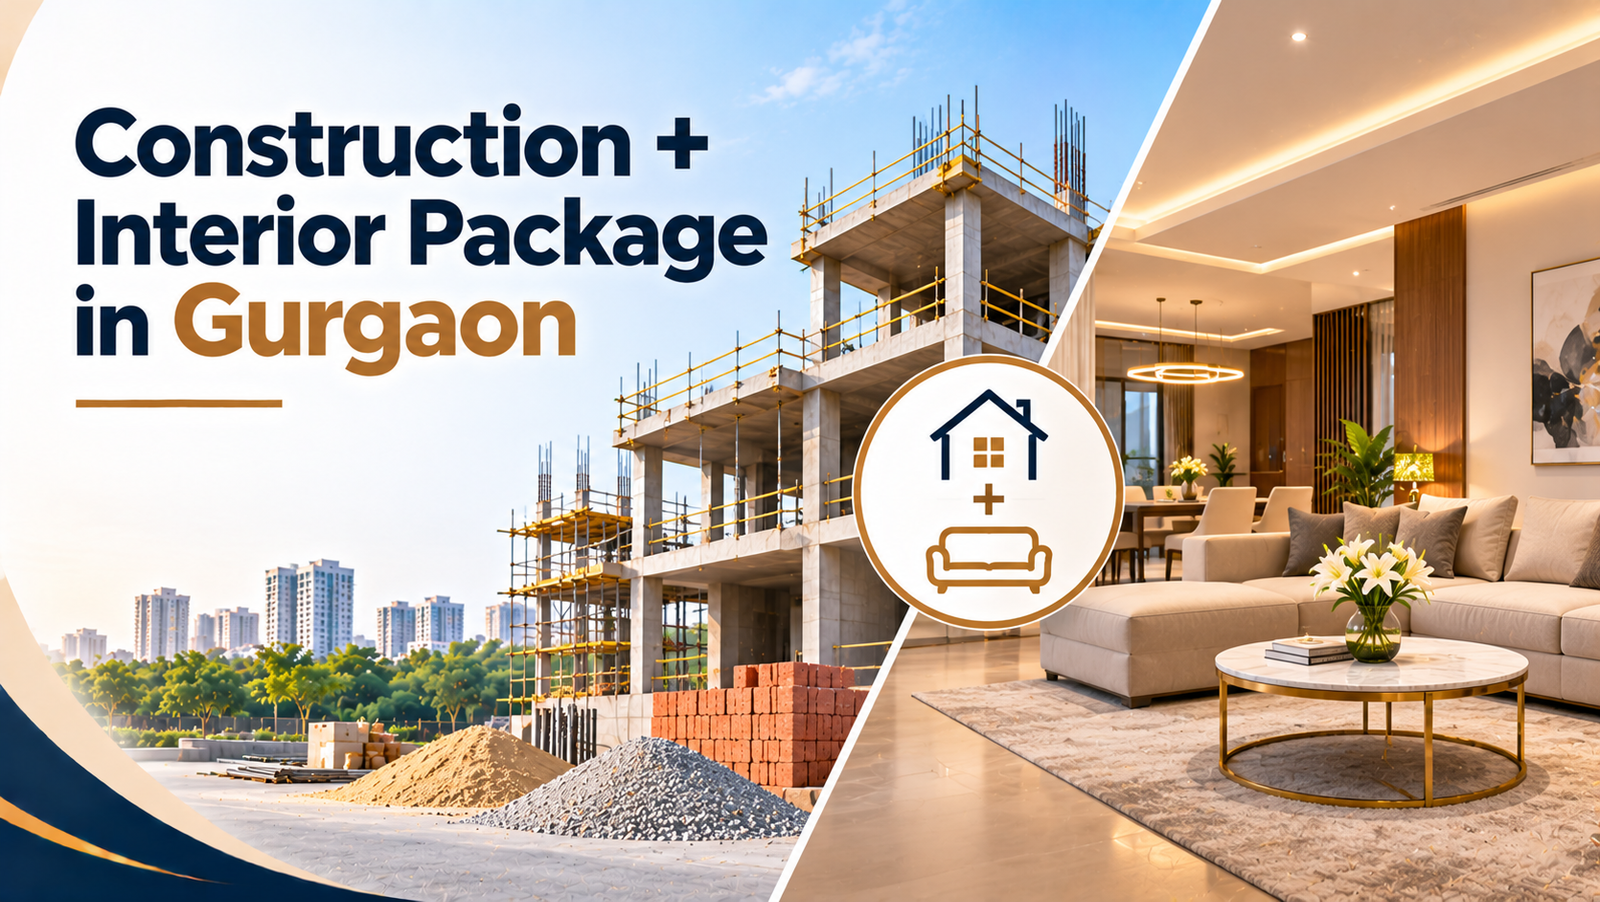
It’s a single contract where one company builds the structure and also delivers the interiors, so you get a home you can live in on day one. The structure covers foundation, RCC framework, brickwork, plastering, and basic electrical and plumbing. The interiors cover modular kitchen, wardrobes, false ceilings, flooring upgrades, painting, and lighting.
The real advantage isn’t just convenience. When the same team plans both, your electrical points, plumbing lines, and ceiling heights are designed around your kitchen and wardrobes from the start. You avoid breaking freshly finished walls to fix something nobody coordinated.
Total Cost Per Sq Ft in Gurgaon
Here’s the number most people are looking for. The table below combines current construction rates with interior rates for each budget tier. Treat these as planning ranges, not quotes, because your plot, design, and material choices will move the final figure.
|
Budget tier |
Construction (per sq ft) |
Interiors (per sq ft) |
Approx. combined (per sq ft) |
|
Essential |
₹1,850 – ₹2,200 |
₹800 – ₹1,200 |
₹2,650 – ₹3,400 |
|
Mid-range |
₹2,300 – ₹2,800 |
₹1,300 – ₹2,500 |
₹3,600 – ₹5,300 |
|
Premium / Luxury |
₹3,000 – ₹3,500+ |
₹2,500 – ₹4,500+ |
₹5,500 – ₹8,000+ |
One honest caveat: turnkey construction rates already include some basic finishing like plaster and standard flooring. In a properly planned package, there’s some overlap with the interior scope, so the final combined number can come in a little below a simple addition. That’s another reason a detailed written estimate matters more than any per sq ft figure you read online.
What a 1,500 Sq Ft Home Could Cost
Numbers per sq ft feel abstract, so here’s a worked example for a 1,500 sq ft built-up home:
1. Essential tier: roughly ₹40 lakh to ₹51 lakh
2. Mid-range tier: roughly ₹54 lakh to ₹79 lakh
3. Premium tier: roughly ₹82 lakh to ₹1.2 crore
Add a contingency of 10–15% on top of any of these. Material prices move, and small design changes during construction are normal. Planning for it upfront is far less stressful than scrambling later.
What You Get at Each Budget Tier
1. Essential Tier
A structurally solid home with functional interiors. You get a standard modular kitchen, basic wardrobes, simple false ceiling work in key rooms, standard tiles, and plain painting. It suits families who want a clean, move-in-ready home without heavy customization, and who may upgrade finishes gradually over the years.
2. Mid-Range Tier
This is where most families build their primary home land. Material quality steps up across the board: better kitchen hardware and shutters, more wardrobe storage, layered ceiling and lighting design, upgraded tiles, and more freedom in layout and finishes. It balances cost with a result that doesn’t feel compromised.
3. Premium / Luxury Tier
Here the details do the talking. Think custom carpentry, veneer or high-grade laminate finishes, designer lighting, premium flooring, full-height wardrobes, walk-in storage, and layouts shaped around how your family actually lives. It also covers advanced structural configurations like Stilt+4 builds that larger plots in areas like DLF Phases and Central Park often call for.
Where the Interior Money Actually Goes
Interior budgets are easier to control once you know the typical rates. These are indicative Gurgaon ranges for 2026:
|
Interior item |
Typical rate |
|
Modular kitchen |
₹1,500 – ₹3,000 per sq ft |
|
Wardrobes |
₹1,000 – ₹2,000 per sq ft |
|
Gypsum false ceiling |
₹50 – ₹150 per sq ft |
|
POP false ceiling |
₹80 – ₹200 per sq ft |
|
Tile flooring |
₹50 – ₹200 per sq ft |
|
Wooden flooring |
₹150 – ₹400 per sq ft |
|
Wall painting |
₹15 – ₹60 per sq ft |
Premium specifications push kitchens and wardrobes well above these ranges. The kitchen and wardrobes usually take the biggest share of the interior budget, so that’s where your material and hardware choices matter most.
What’s Often NOT Included in the Quoted Price
This is where homeowners get caught off guard. Even a “ready-to-move-in” package may leave out things you’ll need, so ask about each of these directly:
1. Loose furniture like sofas, beds, dining tables, and study tables
2. Appliances such as the refrigerator, washing machine, chimney, and ACs
3. Curtains, blinds, and decor items
4. Water and electricity connection charges
5. Boundary wall, gate, and external development
6. Landscaping
7. Architect and consultant fees, if they’re not bundled in
8. DTCP approval and compliance costs
A trustworthy quote puts all of this in writing, marking each item as included or excluded. Not as a surprise three months into the project.
Package vs Separate Contractors: Which Makes More Sense?
Hiring separate vendors can look cheaper on paper, and sometimes it is. But you become the project manager. You coordinate the builder, designer, carpenter, electrician, and painter, and when something goes wrong, each one points at another.
A combined package gives you one point of contact, one timeline, and one party accountable for the whole result. Whether it saves money depends on the project, but it almost always saves you the rework and delays that come from poor coordination. For busy families, and especially for NRIs managing a build from abroad, that’s usually worth more than a small difference in rates.
How to Choose the Right Package: A Quick Checklist
Before you sign with anyone, make sure you can tick these off:
1. A detailed written estimate (BOQ) broken down stage by stage
2. Clear specifications of what’s included in the kitchen, wardrobes, flooring, and fittings
3. A written list of exclusions
4. Payment tied to construction milestones, not just dates
5. A defined delivery timeline
6. A single point of contact for the entire project
If a contractor is vague on any of these, treat it as a warning sign. Our earlier guides on understanding construction costs in Gurgaon and the home construction timeline in Gurugram go deeper on both.
What Happens When You Visit Us
We’d rather you know exactly what to expect before you walk in. A first consultation with Rever Homes typically covers:
1. Your plot and requirements: plot size, location, floors, family needs, and budget range.
2. Site assessment: a visit to understand soil conditions, access, and local DTCP requirements.
3. Layout and interior discussion: how you want the kitchen, bedrooms, and living areas to work, so interiors are planned alongside the structure.
4. A detailed written estimate: broken down by stage, with inclusions and exclusions clearly marked.
5. Timeline and next steps: what happens at each stage, and how we’ll keep you updated.
To make the most of it, bring your plot documents, a rough budget, and a wish list. Pictures of homes or kitchens you like are surprisingly helpful.
Why Families Trust Rever Homes for Ready-to-Move-In Homes
We’ve spent over a decade building residential homes across Gurugram, Noida, and Delhi-NCR, with 100+ families now living in homes we’ve built. We work exclusively in residential construction, so we understand how a home needs to work day to day, not just how it needs to stand.
Every project goes through 300+ quality checks, from material selection to final handover. Our Zero Surprise Costs approach means the estimate you approve is the price you pay, documented in writing before work begins. We commit to 100% on-time delivery, and for NRI clients, we share regular photo and video updates so distance never becomes a barrier. You can see how we work in our construction process, browse our portfolio, or explore the services we offer.
Ready to see what a construction and interior package would cost for your plot? Try our free Home Construction Cost Calculator for a starting estimate, or book a free consultation and we’ll walk you through a site-specific quote.