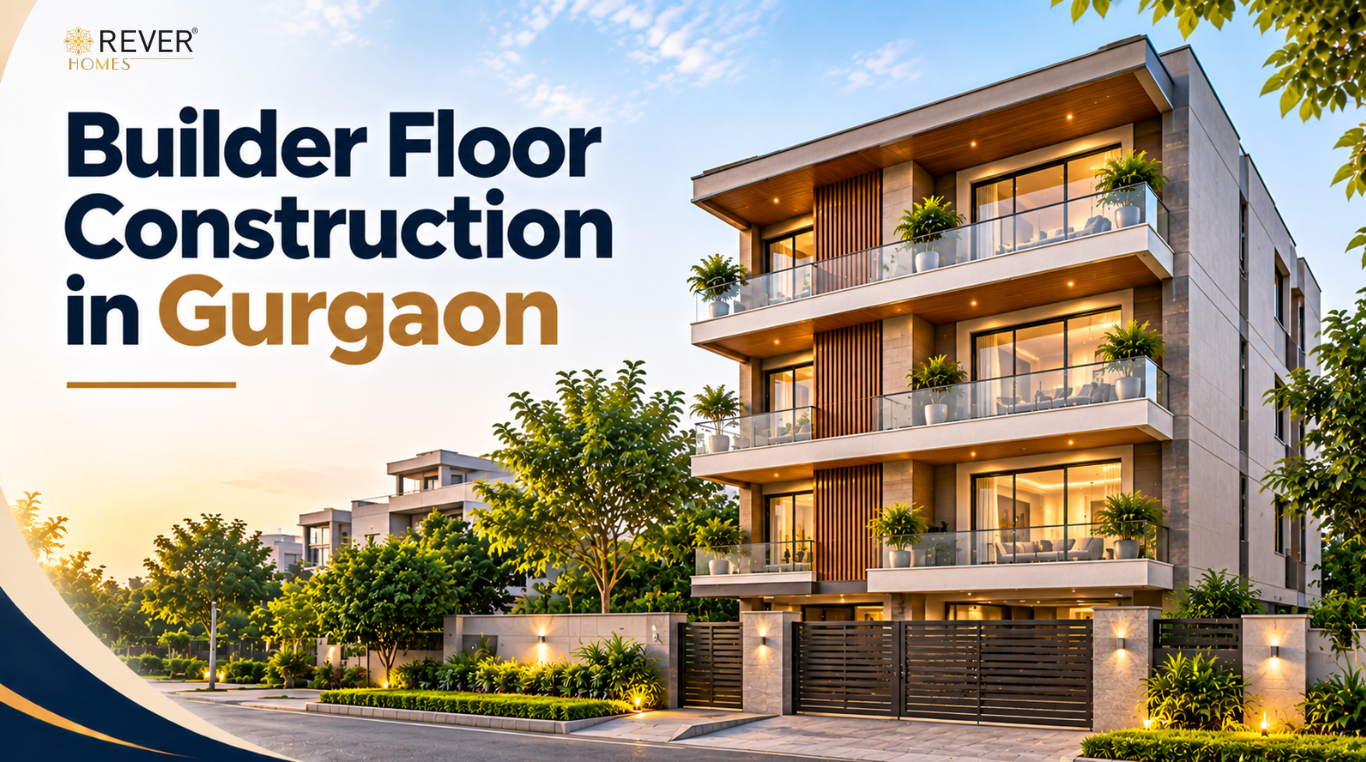
Builder floors have become a popular residential construction option in Gurgaon. They offer homeowners the privacy of an independent home while allowing a single residential plot to accommodate multiple dwelling units. Whether you own a plot in DLF Phase 1, South City, Sector 46, Sushant Lok, or New Gurgaon, constructing builder floors can be a practical way to create a home for your family or develop a property for long-term investment.
However, builder floor construction involves more than dividing a building into separate floors. Before starting the project, consider plot size, Haryana building regulations, floor permissions, parking requirements, structural design, construction costs, and approval procedures.
If you plan builder floor construction in Gurgaon, this guide covers estimated costs, the construction process, key building rules, and factors to consider when choosing a construction company.
What Is Builder Floor Construction?
Builder floor construction refers to developing a low-rise residential building on an individual plot, where different floors are designed as separate residential units. Each floor generally has its own entrance, bedrooms, kitchen, bathrooms, and living areas.
Unlike apartments in high-rise societies, builder floors offer more privacy, independent access, and greater control over the living space.
In Gurgaon, builder floors are commonly developed in established residential colonies and licensed sectors. Depending on the plot size, applicable regulations, and sanctioned building plan, a property may accommodate multiple residential floors along with designated parking and common facilities.
Homeowners generally consider builder floor construction for three main reasons:
1. Independent living: Each floor can function as a separate residential unit with its own living spaces and facilities.
2. Investment potential: Separate floors may offer rental income or individual sale opportunities, subject to applicable ownership and registration requirements.
3. Better use of land: Multiple residential units can be planned on one plot, subject to permitted density, FAR, height, setbacks, and other building regulations.
Builder Floor Construction Cost in Gurgaon
One of the first questions homeowners ask is how much it costs to construct builder floors in Gurgaon.
The total cost depends on the plot size, number of sanctioned floors, built-up area, structural requirements, material specifications, and finishing quality. A standard residential builder floor will generally cost less than a premium floor with imported flooring, designer fittings, advanced lighting, and customised interiors.
Estimated Builder Floor Construction Cost in Gurgaon (2026)
The following figures are indicative budgeting ranges for residential construction. Actual contractor quotations may vary depending on the project scope and specifications.
|
Construction Quality |
Estimated Cost per Sq. Ft. |
|
Basic construction |
₹1,800–₹2,200 |
|
Standard construction |
₹2,200–₹3,100 |
|
Premium construction |
₹3,100–₹4,500+ |
|
Luxury construction |
₹4,500–₹6,500+ |
These are indicative market estimates, not fixed rates or official government prices. They should be treated as starting points for budgeting rather than final project quotations. <Cite refs={["turn901354search3","turn901354search5","turn901354search10"]}/>
Example: Cost of Constructing a Builder Floor
Suppose you own a residential plot and plan to construct a floor with approximately 1,500 sq. ft. of built-up area.
Your approximate construction budget could look like this:
|
Construction Quality |
Approximate Cost |
|
Basic |
₹27 lakh–₹33 lakh |
|
Standard |
₹33 lakh–₹46.5 lakh |
|
Premium |
₹46.5 lakh–₹67.5 lakh |
These figures cover indicative construction costs only. Land purchase, architectural and structural consultancy, statutory approvals, lift installation, external development, interiors beyond the agreed scope, and other additional expenses may increase the total investment.
For a more accurate estimate, the built-up area and material specifications should be finalised before comparing contractor quotations.
Factors That Affect Builder Floor Construction Cost
Several factors influence the overall cost of constructing builder floors in Gurgaon.
1. Plot Size and Built-Up Area
The plot size determines the available construction area, but the entire plot cannot necessarily be covered with a building. Ground coverage, setbacks, FAR, height restrictions, and parking requirements determine how much construction is permitted.
2. Structural Design
A building with multiple floors requires proper structural planning. Foundation depth, soil conditions, column placement, beam sizes, slab thickness, and load distribution all influence the structural cost.
3. Material Quality
The selection of cement, steel, bricks, flooring, electrical wiring, plumbing materials, doors, and windows directly affects the project budget.
4. Flooring and Interior Finishes
Basic vitrified tiles and standard fittings cost less than imported marble, premium wooden flooring, designer sanitaryware, and customised wardrobes.
5. Lift and Common Facilities
A lift, staircase, common entrance, rooftop facilities, and shared utility areas add to the construction budget. Their costs should be planned separately instead of assuming they are included in the per-square-foot rate.
6. Parking and Stilt Construction
Parking requirements can influence the ground-floor layout and overall building design. Where stilt parking is required, its structural and finishing costs must be included in the project estimate.
Builder Floor Construction Rules in Gurgaon
Before starting construction, homeowners must understand the applicable Haryana building regulations. Not every residential plot can accommodate the same number of floors or the same built-up area.
The permissible construction depends on the plot's location, approved layout, land-use category, plot dimensions, applicable building code, and sanctioned plan.
1. Haryana Building Code and Local Building Regulations
Residential construction in Gurgaon is governed by the applicable provisions of the Haryana Building Code, 2017, as amended, along with relevant development-control regulations and local authority requirements.
These regulations cover:
a. Permissible ground coverage
b. Floor Area Ratio (FAR)
c. Building height
d. Front, rear, and side setbacks
e. Parking requirements
f. Staircase and access provisions
g. Structural safety
h. Light and ventilation
i. Fire and other applicable safety requirements
The rules can differ depending on the nature of the colony and the authority responsible for approving the building plan.
Homeowners should consult the latest applicable provisions before preparing architectural drawings.
2. Stilt + 4 Floor Construction Rules
Stilt parking and multiple residential floors are important considerations in Gurgaon builder floor projects.
However, homeowners should not assume that Stilt + 4 construction is automatically permitted.
The Punjab and Haryana High Court passed an interim order on 2 April 2026 staying the operation of Haryana's Stilt + 4 policy. Subsequently, DTCP Haryana directed that approvals for Stilt + 4 construction on residential plots be kept on hold until the court's restriction is lifted. The restriction was also referenced in a Haryana RERA proceeding in August 2026. <Cite refs={["turn901354search8","turn901354search0"]}/>
This makes it especially important to verify the current legal and approval position before planning a fourth residential floor.
Do not finalise your construction budget or purchase materials based on an assumption that four floors will be sanctioned.
3. Setback and Ground Coverage Requirements
Setbacks are the required open spaces between the building and the plot boundaries. Ground coverage determines how much of the plot can be occupied by the building at ground level.
Both affect the layout and usable construction area.
For example, a homeowner may want larger bedrooms, a spacious living room, and a separate kitchen on every floor. However, the final layout must comply with the applicable coverage and setback provisions.
A professional architect should assess the plot dimensions and applicable building rules before preparing the floor plan.
4. FAR and Permissible Construction Area
Floor Area Ratio (FAR) determines the permissible floor area in relation to the plot area.
For example, if a plot measures 200 square metres and the applicable FAR is 1.5, the theoretical permissible FAR area would be 300 square metres, subject to the applicable rules and exclusions.
However, FAR alone does not determine how many floors can be constructed. Height restrictions, ground coverage, setbacks, parking, and other regulations also apply.
5. Parking Requirements
Parking is an important part of builder floor planning in Gurgaon.
The Haryana Building Code specifies parking provisions for residential plots, with requirements depending on plot size and other applicable conditions. The rules also contain provisions relating to mandatory stilt parking for certain new constructions in Gurugram-Manesar. <Cite refs={["turn901354search9","turn901354search33"]}/>
Before preparing the building layout, consider:
1. Number of vehicles expected per household
2. Required parking spaces
3. Stilt or open parking arrangements
4. Driveway access and vehicle movement
5. Space for staircase and lift access
Parking should be incorporated into the original design rather than treated as an arrangement to be made after construction.
Building Plan Approval for Builder Floors in Gurgaon
Obtaining the required building plan approval is an essential step before starting construction.
Depending on the property's location and jurisdiction, the application may be processed through DTCP Haryana, HSVP, the Municipal Corporation of Gurugram, or another competent authority.
The applicable approval route should be confirmed for the specific plot.
Documents Generally Required
The following documents may be required during the building plan approval process:
1. Ownership documents or conveyance deed
2. Latest property-related records, as applicable
3. Approved layout plan and plot details
4. Architectural building drawings
5. Structural drawings and safety certificates, where required
6. Architect or licensed professional details
7. Applicable NOCs and supporting documents
8. Required application forms and fee receipts
The exact documentation depends on the plot category, location, and approval authority.
Why Building Plan Approval Matters
Starting construction without the required sanction can create serious problems.
These may include:
1. Notices from the competent authority
2. Penalties for unauthorised construction
3. Directions to stop construction
4. Sealing or demolition proceedings, where applicable
5. Difficulties obtaining an occupation certificate
6. Complications during property sale, registration, or financing
A sanctioned building plan helps ensure that the proposed construction follows the applicable regulations.
For more information, homeowners can also read our guide on the Building Plan Sanction Process in Haryana.
Step-by-Step Builder Floor Construction Process
A well-planned construction process helps homeowners manage costs, quality, approvals, and timelines. Here is how a typical builder floor project progresses.
Step 1: Site Inspection and Feasibility Assessment
The first step is to evaluate the plot and understand what can legally and practically be constructed.
This includes checking:
1. Plot dimensions and boundaries
2. Road width and access
3. Soil conditions
4. Existing structures, if any
5. Applicable building regulations
6. Available utilities
7. Potential construction area
A feasibility assessment helps identify restrictions before significant money is spent on design and construction.
Step 2: Architectural Design and Floor Planning
Once the site assessment is complete, the architect prepares the proposed building layout.
The design should account for the number of permitted floors, room sizes, natural light, ventilation, staircase location, parking, and common facilities.
For builder floors, every residential unit should be planned to offer comfortable and functional living spaces.
Consider including:
a. Spacious living and dining areas
b. Properly ventilated bedrooms
c. Functional kitchen layouts
d. Attached and common bathrooms
e. Balconies, where permitted
f. Dedicated utility areas
g. Convenient staircase and lift access
The design should balance aesthetics, usability, and regulatory compliance.
Step 3: Structural Design and Building Approval
Once the architectural layout is finalised, the structural engineer prepares the necessary structural design.
This includes foundation planning, columns, beams, slabs, reinforcement details, and other structural elements.
The building plan is then submitted to the relevant authority for approval.
Construction should begin only after obtaining the required permissions.
Step 4: Excavation and Foundation Work
Foundation work establishes the structural base of the building.
The construction team carries out excavation according to the approved drawings and soil investigation. Reinforcement, shuttering, and concrete work follow the structural specifications.
Quality checks during this stage are particularly important because foundation-related defects can affect the entire building.
Step 5: RCC Structure and Floor Slabs
After the foundation is completed, the team proceeds with columns, beams, and slabs according to the structural drawings.
The construction sequence should follow approved structural details and proper concrete curing practices.
For multi-floor buildings, maintaining structural quality at every level is essential.
Step 6: Brickwork, Plumbing, and Electrical Work
Once the structural framework is ready, brickwork and internal partition walls are completed.
Electrical conduits, plumbing lines, drainage systems, and other service installations are planned and executed alongside the relevant construction activities.
Proper coordination at this stage helps prevent unnecessary wall breaking and repair work later.
Step 7: Flooring, Painting, and Finishing
The finishing stage gives each floor its final appearance.
Typical activities include:
1. Wall plastering and putty
2. Flooring and tile installation
3. Door and window installation
4. Bathroom fittings
5. Kitchen finishing
6. Electrical switches and fixtures
7. Interior and exterior painting
8. Waterproofing and related checks
Material selection should be finalised before this stage to avoid budget overruns and delays.
Step 8: Final Inspection and Handover
Before handover, the completed work should be inspected carefully.
Check plumbing connections, electrical installations, drainage, waterproofing, flooring, doors, windows, paint quality, and common areas.
Any defects should be documented and rectified before final acceptance.
How Long Does Builder Floor Construction Take in Gurgaon?
The construction timeline depends on the plot size, number of sanctioned floors, design complexity, weather, labour availability, and finishing requirements.
An indicative project schedule may look like this:
|
Construction Stage |
Estimated Duration |
|
Site assessment and design |
3–6 weeks |
|
Building plan approval |
Varies by authority and application |
|
Excavation and foundation |
4–8 weeks |
|
RCC structure |
3–5 months |
|
Brickwork and services |
2–3 months |
|
Flooring and finishing |
2–4 months |
|
Inspection and handover |
2–4 weeks |
For a typical multi-floor residential project, construction may take approximately 10–15 months after the required approvals, depending on the project's size and specifications.
This is an indicative planning range, not a guaranteed completion schedule. Delays in approvals, weather, material supply, or design changes can extend the timeline.
Common Mistakes to Avoid During Builder Floor Construction
Even a well-funded construction project can face problems if planning and execution are not properly managed.
Here are some common mistakes homeowners should avoid.
1. Starting Construction Without Checking Floor Permissions
Do not assume that the number of floors permitted in a neighbouring property will automatically apply to your plot. Regulations and approval conditions may differ.
2. Ignoring Structural Engineering
Adding floors or making structural changes without proper engineering assessment can compromise building safety.
3. Underestimating the Construction Budget
Homeowners sometimes calculate the budget using only the basic construction rate. Lift installation, approvals, external development, common areas, and premium finishes can increase the total cost.
4. Choosing a Contractor Only on Price
A low quotation may exclude important construction activities or use lower-grade materials. Compare the scope, specifications, payment schedule, and quality standards before making a decision.
5. Poor Parking and Staircase Planning
Insufficient parking or inconvenient staircase access can affect the functionality and usability of every floor.
6. Making Changes During Construction
Frequent changes to the layout, material specifications, or structural design can increase costs and delay completion. Finalise major decisions before construction begins.
How to Choose the Right Builder Floor Construction Company in Gurgaon
Selecting the right construction company is one of the most important decisions in a builder floor project.
Look for a company that can manage planning, technical coordination, construction execution, and quality checks.
Before finalising a contractor, consider these points:
1. Experience with residential projects: Review completed independent house and builder floor projects.
2. Knowledge of local regulations: The team should understand applicable Haryana building rules and local approval procedures.
3. Transparent cost estimates: Request a detailed, itemised quotation rather than relying on a single per-square-foot rate.
4. Material specifications: Confirm cement, steel, flooring, electrical, plumbing, and finishing specifications in writing.
5. Structural planning: Ensure the project has proper structural drawings and engineering supervision.
6. Project management: Understand who supervises the site and how construction progress is reported.
7. Quality checks: Ask how work is inspected at different construction stages.
8. Written agreement: Ensure the scope, payment milestones, completion expectations, and exclusions are documented.
For more guidance, read our article on How to Compare Contractor Quotes in Gurgaon Without Getting Confused.
How Rever Homes Helps With Builder Floor Construction
At Rever Homes, we understand that builder floor construction requires careful coordination between architectural planning, structural engineering, material selection, and on-site execution.
Our construction approach focuses on creating functional residential spaces while maintaining transparency throughout the project.
We help homeowners with:
1. Site assessment and construction planning
2. Architectural layout coordination
3. Structural planning
4. Construction cost estimation
5. Material and specification selection
6. Stage-wise construction management
7. Quality inspections
8. Finishing and handover coordination
Our construction process is designed to help homeowners understand each stage before the work begins.
We also provide clear cost estimates so that homeowners can evaluate their requirements and plan their budgets more effectively.
Planning Builder Floor Construction in Gurgaon?
Building a builder floor is a significant investment. The right planning, regulatory checks, structural design, and construction team can make the process more organised and help avoid unnecessary expenses.
Whether you own a residential plot in DLF, Sushant Lok, South City, or another part of Gurgaon, start by understanding what your plot permits and what your family or investment goals require.
At Rever Homes, we help homeowners plan and execute residential construction projects with a focus on transparent estimates, quality workmanship, and structured project management.
Contact Rever Homes to discuss your construction requirements, explore our construction services, or use our free construction cost calculator to get an initial estimate.