CENTRAL PARK, FLOWER VALLEY, SOHNA, GURUGRAM

Delivered

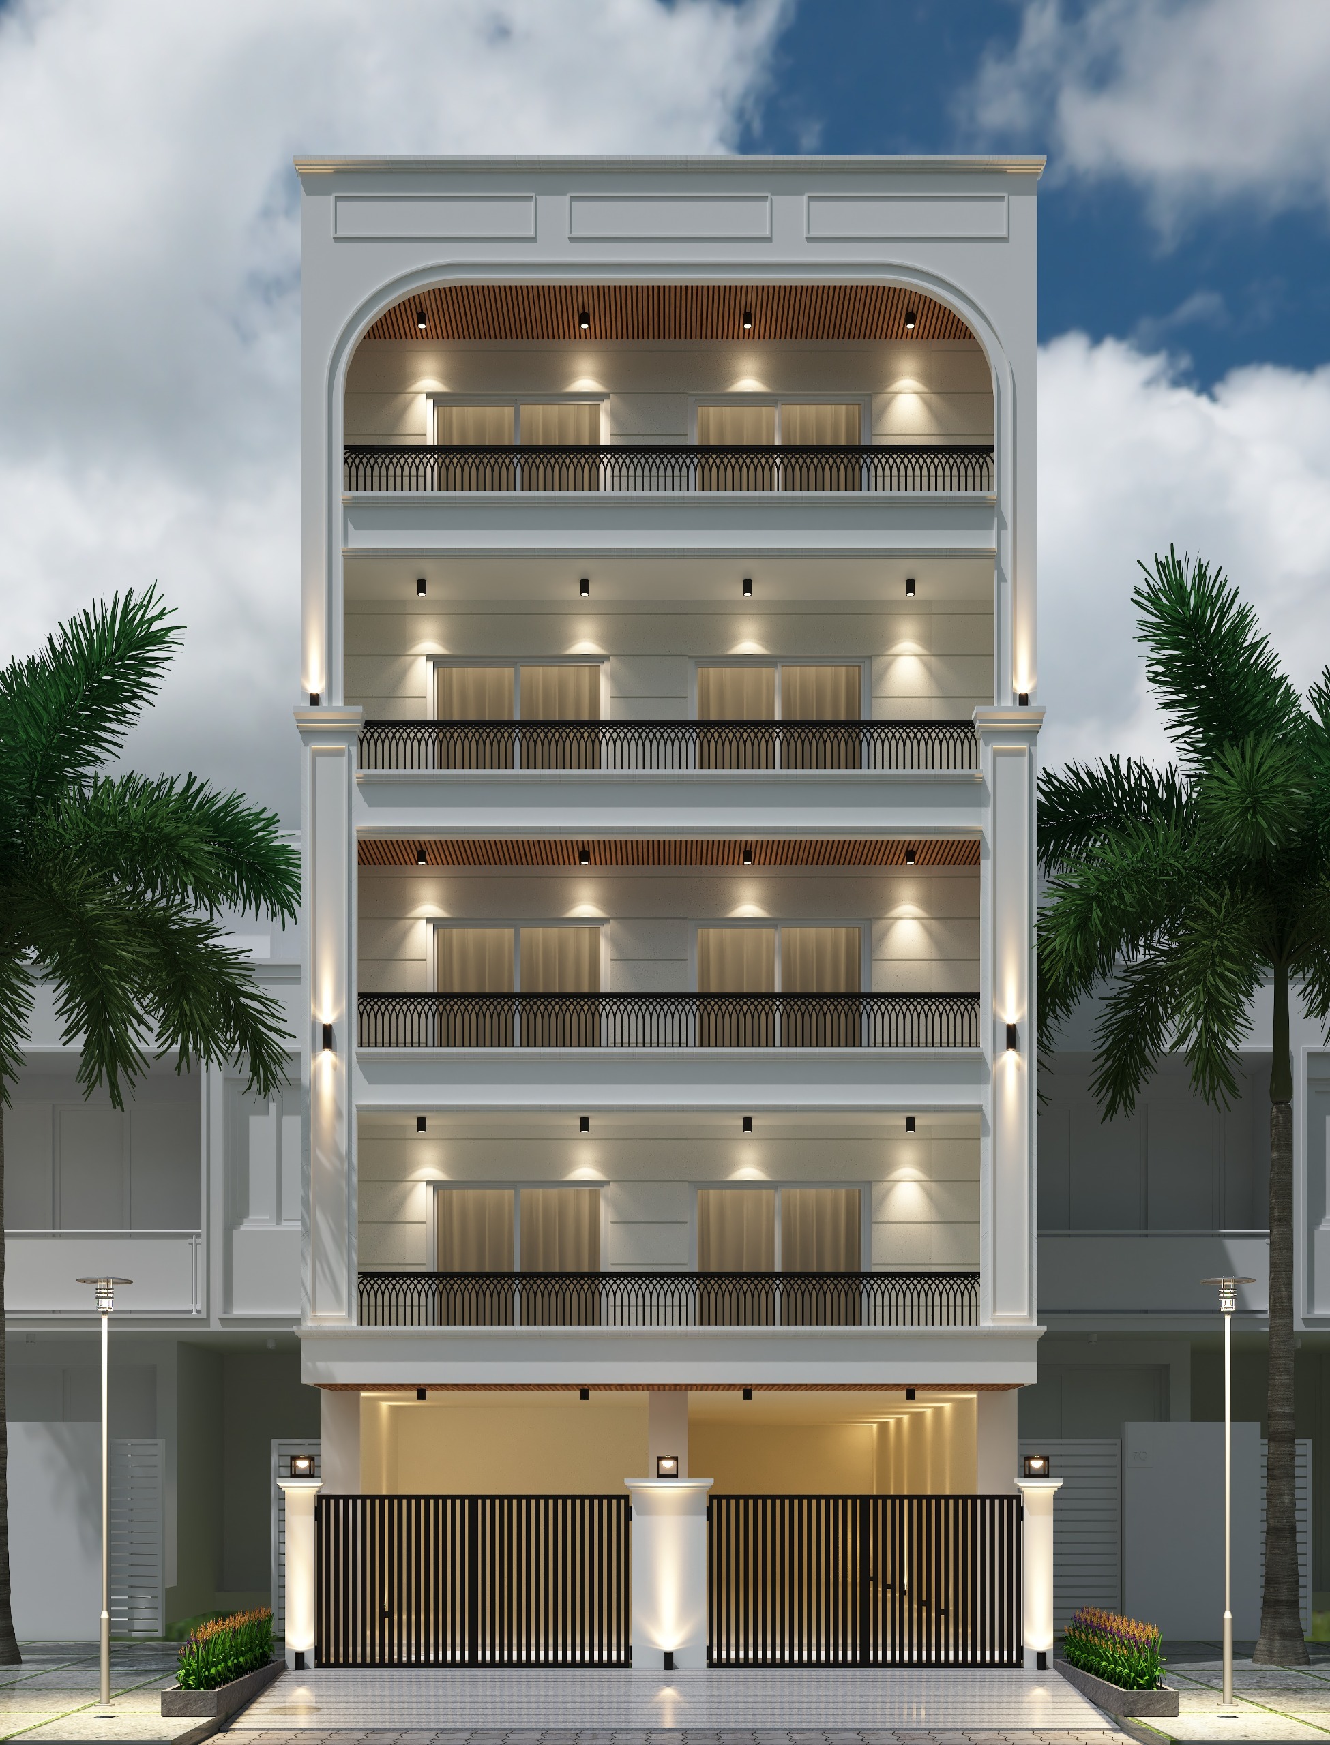
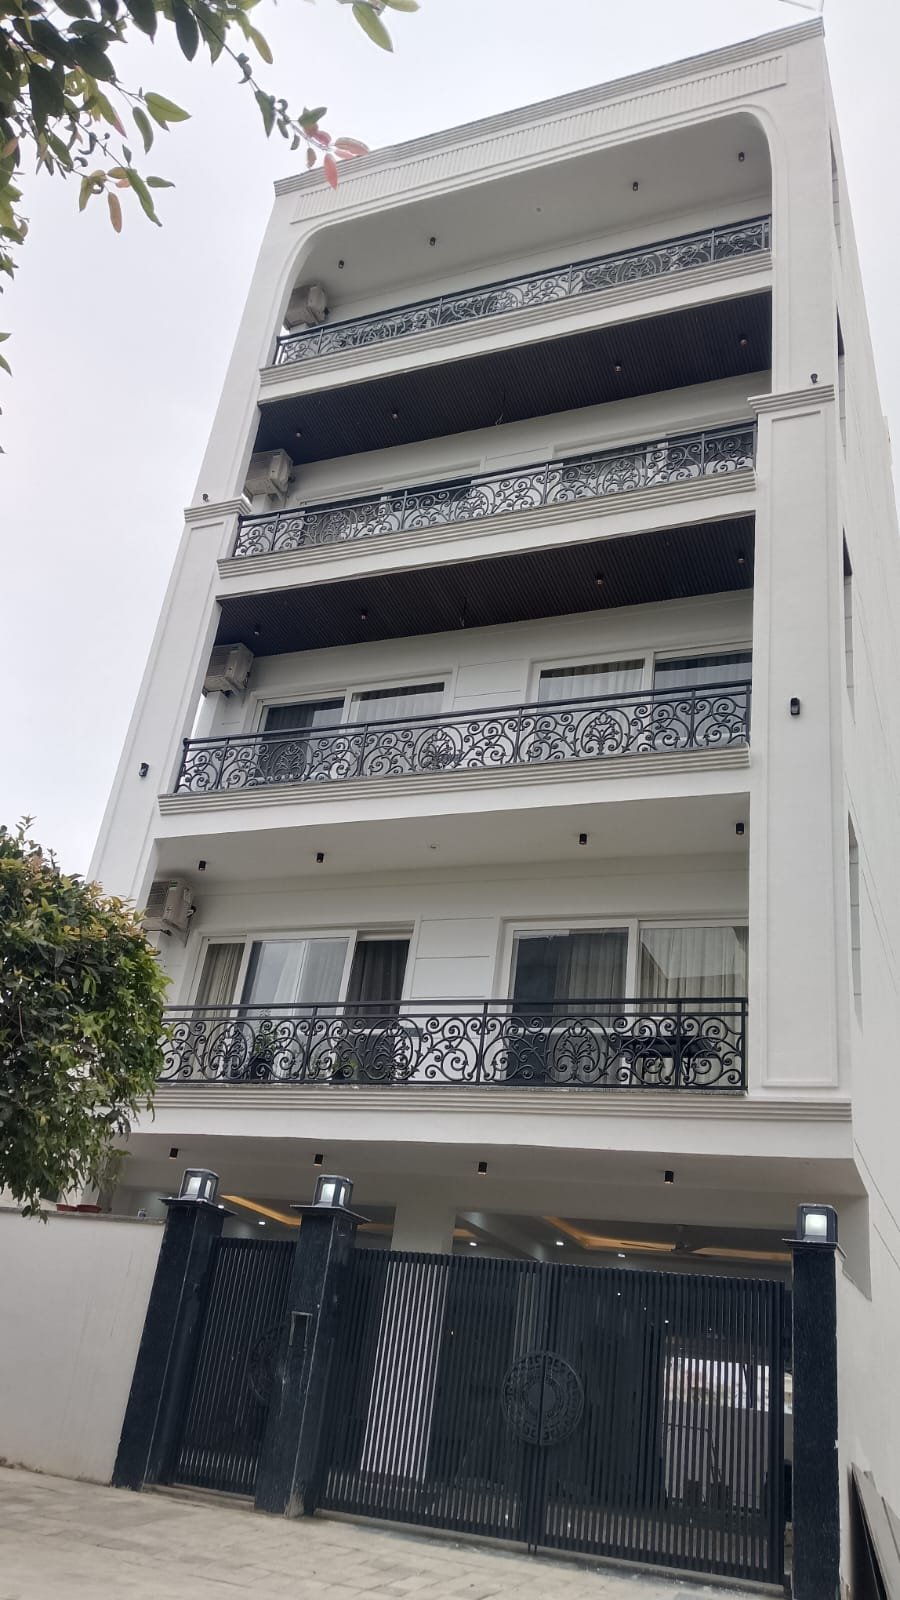
Plot Size : 180 sqyrds | Configuration : Stilt + 4 | Location : Gurugram

Scroll

3D architectural design model for CENTRAL PARK, FLOWER VALLEY, SOHNA, GURUGRAM
3D Image
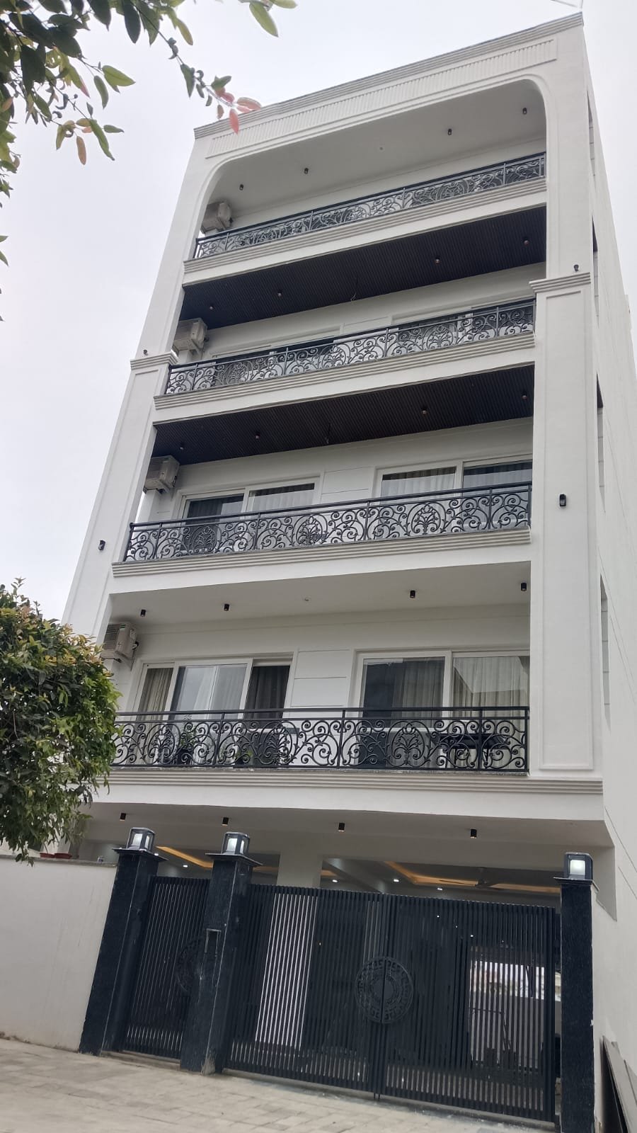
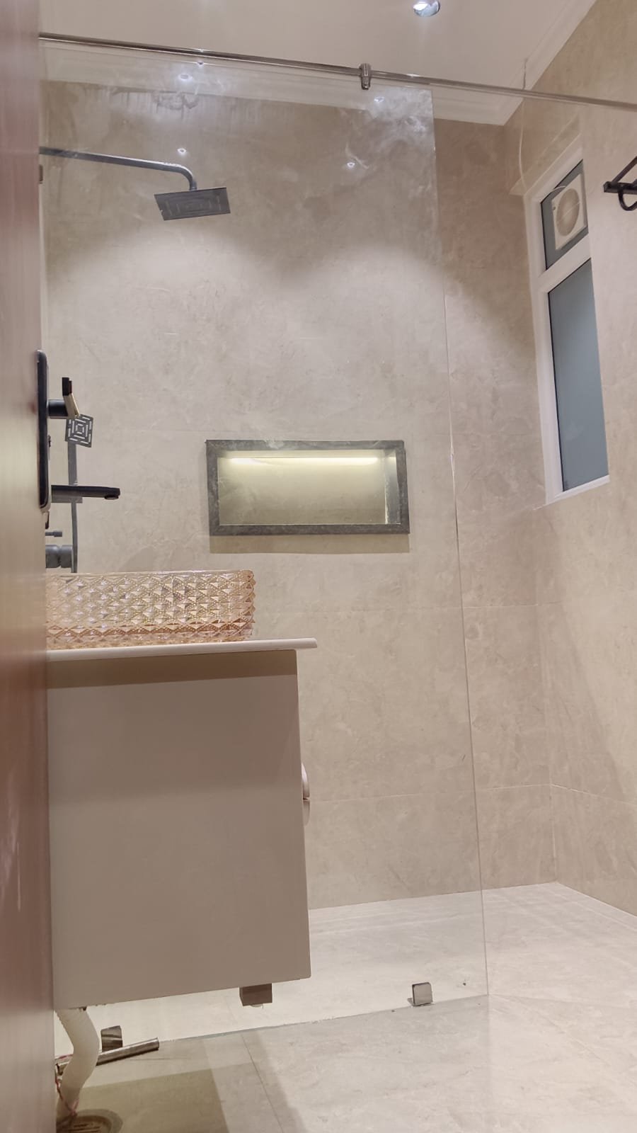
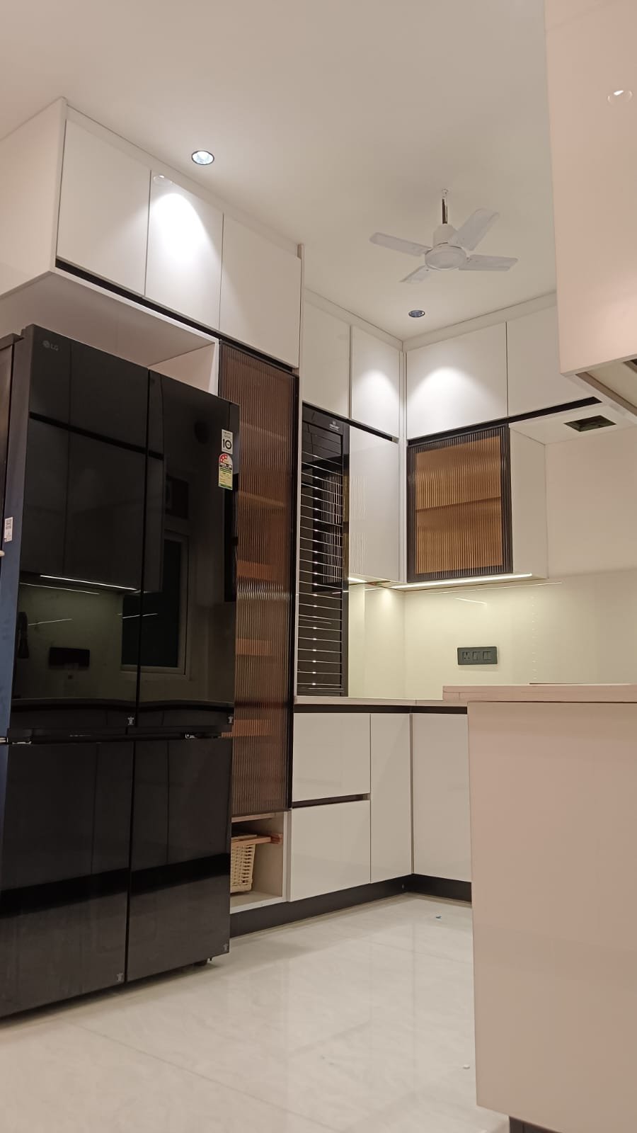
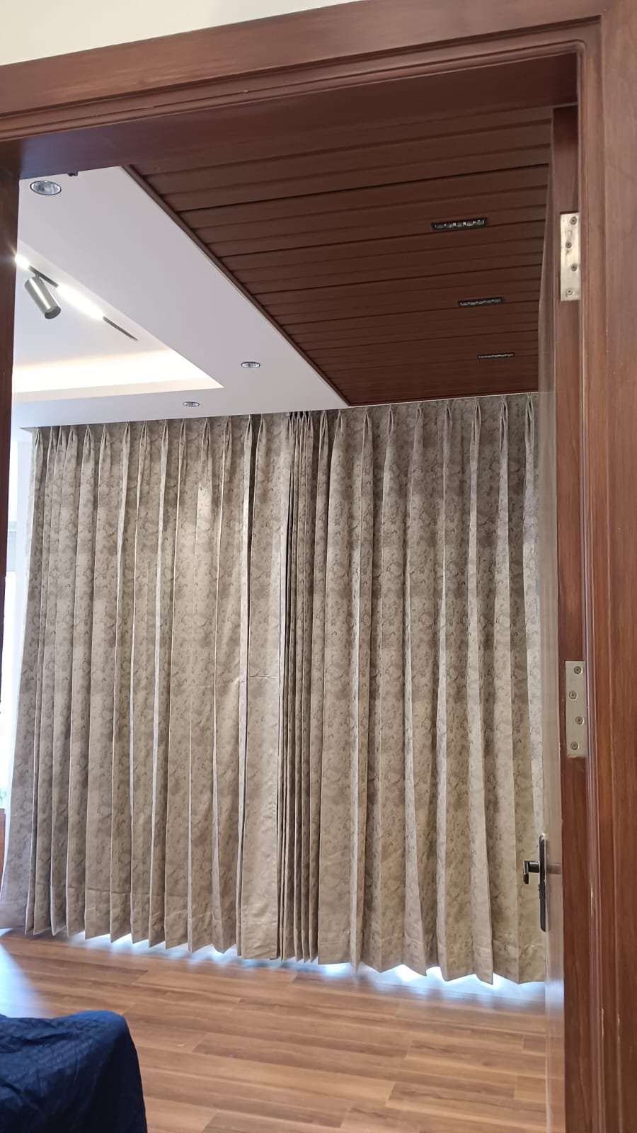
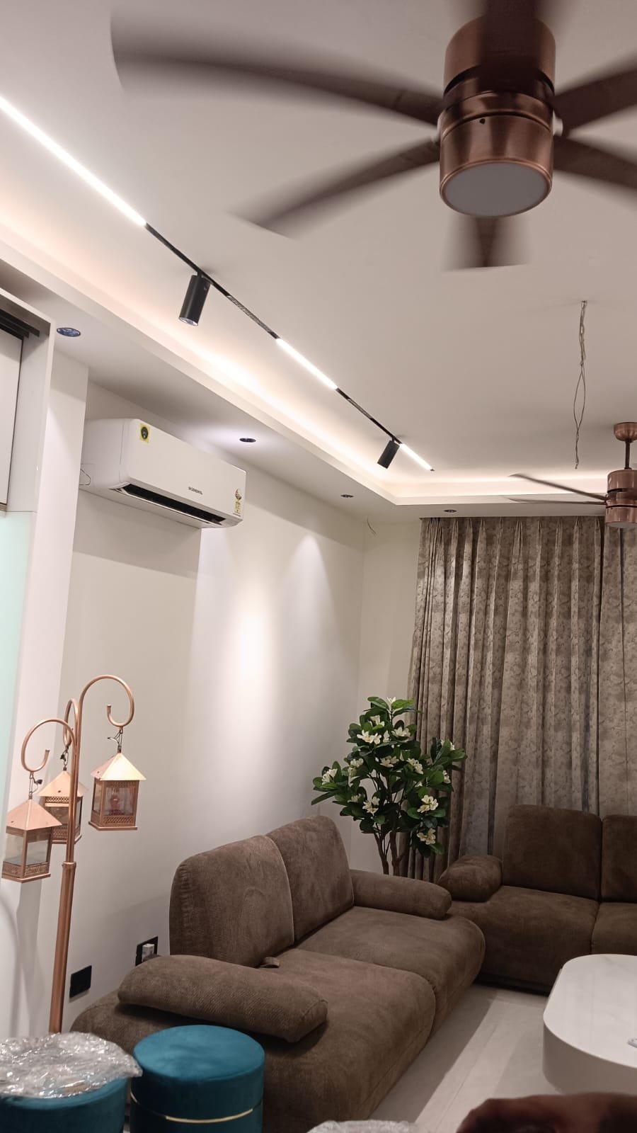
Actual completed photo of CENTRAL PARK, FLOWER VALLEY, SOHNA, GURUGRAM
Actual Image

Project Tour

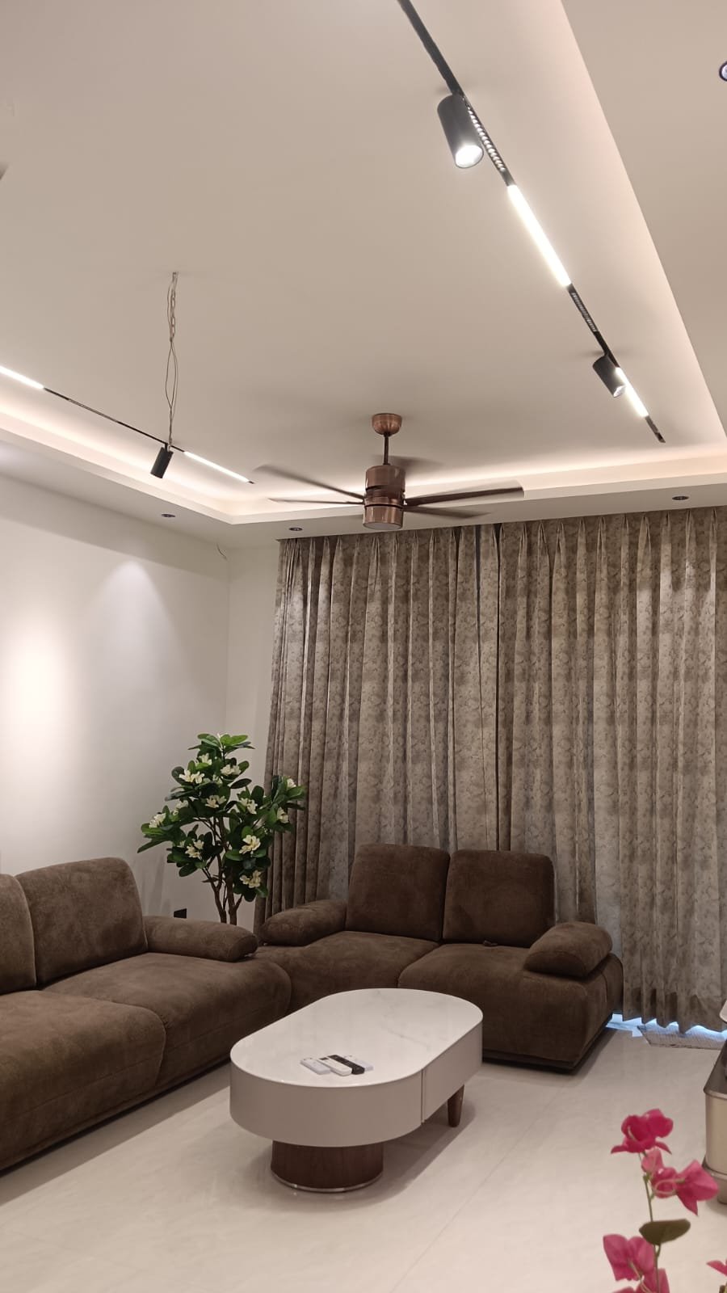
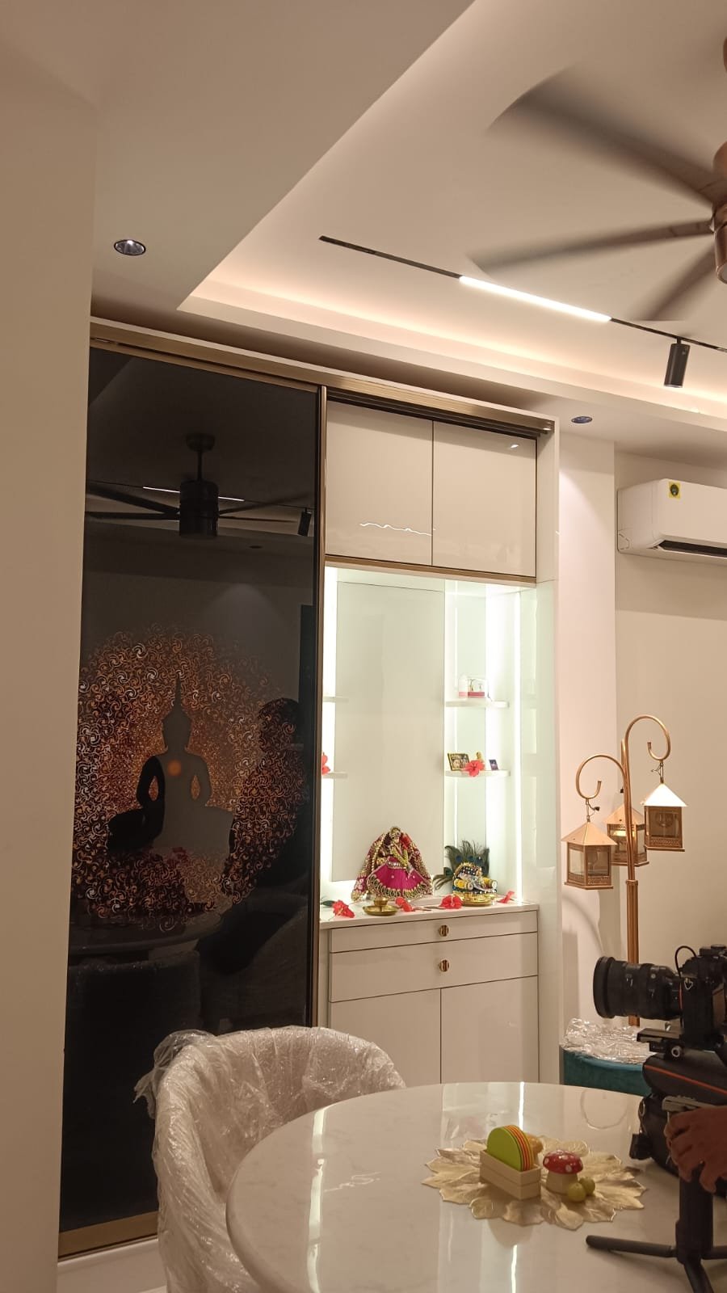
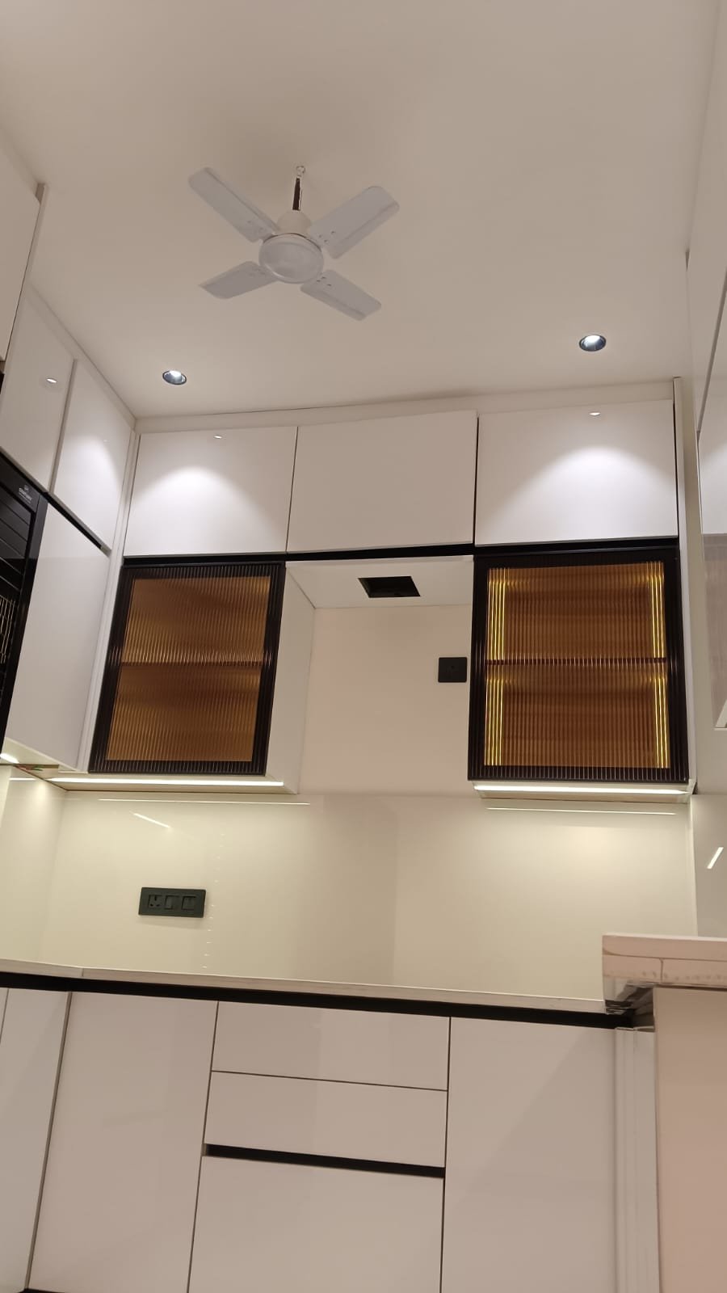
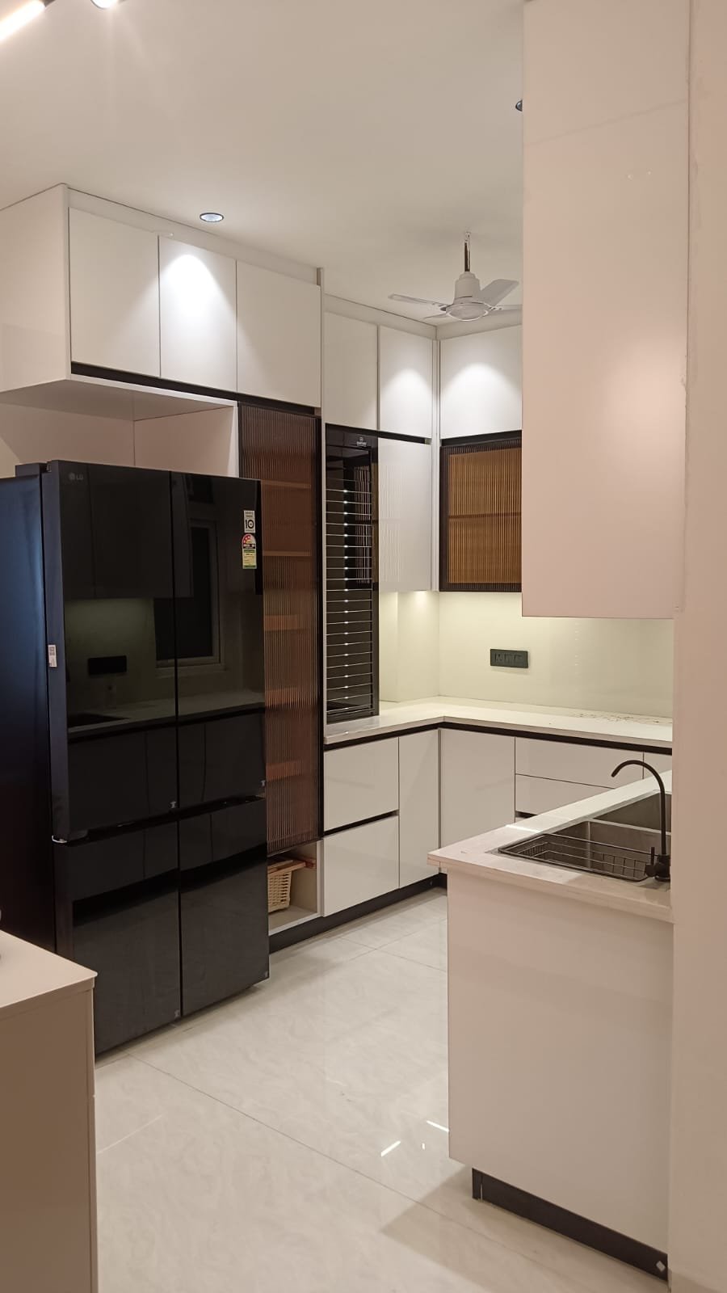
Completed project design detail image - 333
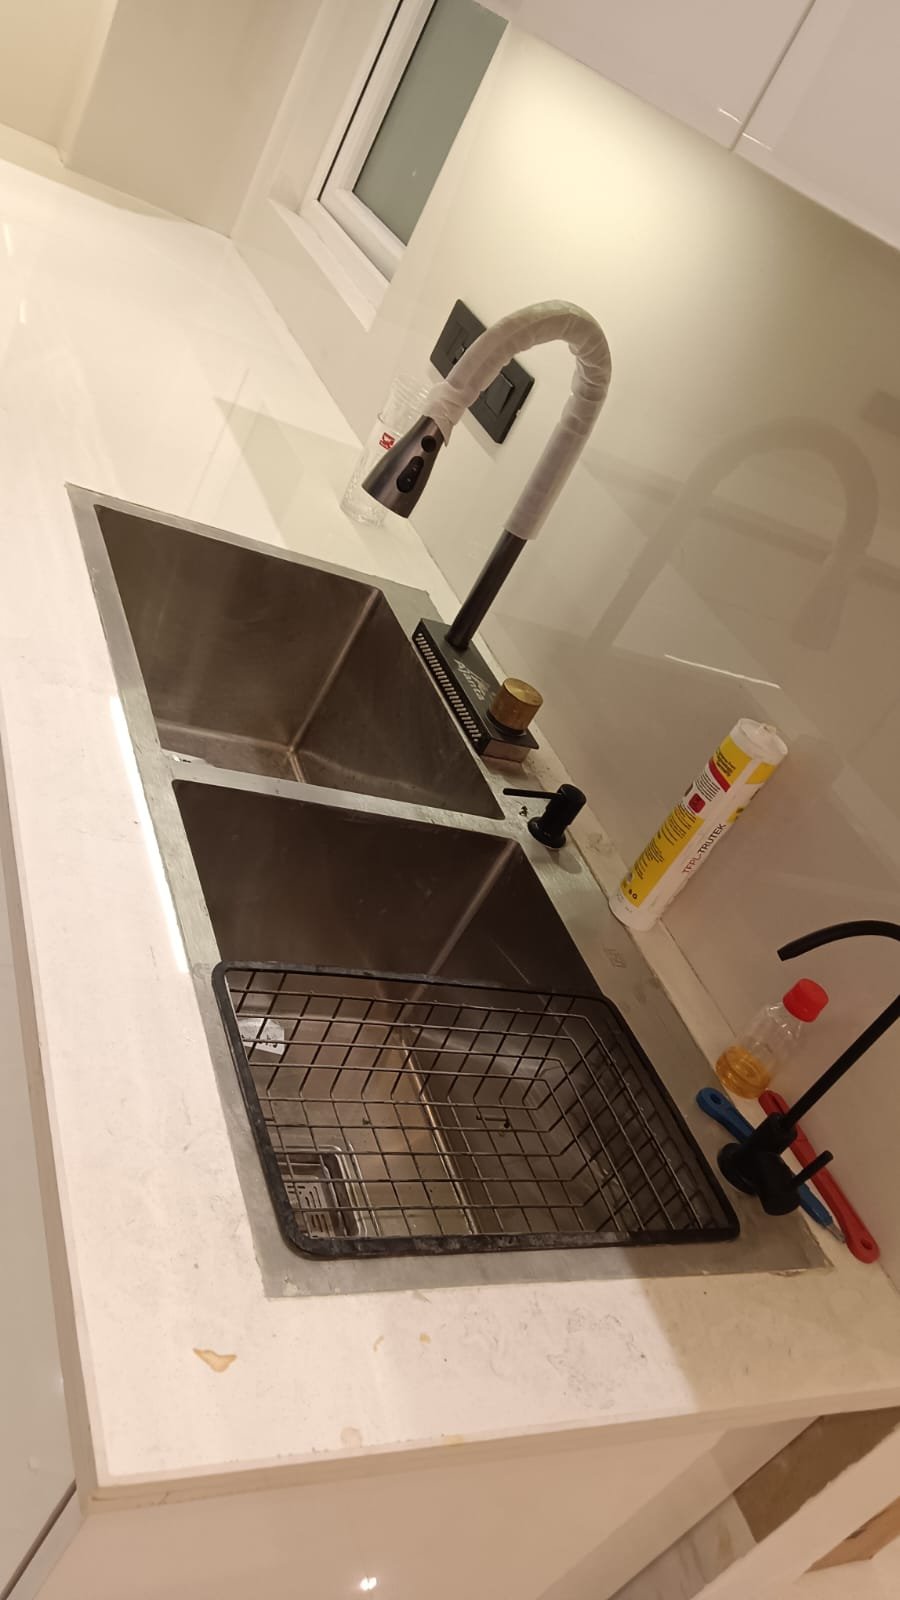
Completed project design detail image - 334
Completed project design detail image - 335
Completed project design detail image - 336
Completed project design detail image - 337
Completed project design detail image - 338
Completed project design detail image - 339
Completed project design detail image - 340
Completed project design detail image - 341
Completed project design detail image - 342
LET'S BUILD YOUR DREAM HOME

Get Free Consultation

Whether you're planning a new construction, renovation or luxury interior project, our experts are ready to help.

  • Free Consultation
  • Transparent Pricing
  • On-Time Delivery
  • Premium Construction

Request A Free Quote

Fill out the form below and our team will contact you shortly.

Free Consultation